Don't miss this well-maintained Ranch offering the perfect combination of one-level living, over an acre of level land, and a private backyard. Whether you're looking for space to entertain, garden, or simply enjoy the outdoors, you'll appreciate everything this property has to offer. Inside you'll find hardwood floors throughout, a spacious living room and dining room combination featuring a cozy gas fireplace and custom built-ins. The kitchen offers plenty of cabinet and counter space, a gas stove, and a breakfast bar that opens to the dining area, making it perfect for everyday living and entertaining. Just off the attached one-car garage is a versatile mudroom/flex room ideal for a home office, hobby room, or everyday drop zone. The home offers three generously sized bedrooms, including a primary suite with its own full bath, plus a second full bathroom. The huge basement provides laundry, abundant storage, built-in workbenches, and endless possibilities for woodworking, hobbies, or future finished living space. Step outside and enjoy the expansive, level backyard featuring over an acre of land, a Kloter Farms shed, a gazebo ready for your personal touch, and a deck with brand-new deck boards. Recent updates include a 5-year-old roof, central air, and a 6-year-old gas hot water heater for added peace of mind. If you've been searching for one-level living with hardwood floors, great outdoor space, and a lot of land for the price, this is one not to miss!
Sold for $382,273
$382,273
100 Oak Grove Street, Manchester, CT 06040
3beds
1,394sqft
Single Family Residence
Built in 1953
1.06 Acres Lot
$382,300 Zestimate®
$274/sqft
$2,807 Estimated rent
Home value
$382,300
$356,000 - $413,000
$2,807/mo
Zestimate® history
Owner options
List your home for rent
$2,807/mo
Rent Zestimate®
Find your next renter with Zillow Rental Manager. Plus, with online applications, you can quickly screen prospective tenants – for free.
$2,807/mo
Rent Zestimate®
Refinance and save
$2,939/mo
Est. payment
Refinancing to a lower rate could help reduce your monthly payments and save thousands over the life of the loan.
$2,939/mo
Est. payment
Explore your selling options
Work with a Zillow partner agent
Leverage their expertise and Zillow's premium Showcase listings to get your home seen by more buyers.
Get startedList with your own agent
Get your home in front of millions of buyers by listing it on Zillow.
Learn how to do itSell it yourself
Take full control of how buyers see your home on Zillow by listing For Sale by Owner (FSBO).
List your homeWhat's special
Cozy gas fireplaceKloter farms shedCustom built-insHardwood floors throughoutThree generously sized bedroomsPrivate backyardGas stove
Zillow last checked:
Listing updated:
Listed by:
Robert Levine (860)916-5440,
ERA Hart Sargis-Breen 860-206-0141
Bought with:
Pamela L. Horvath, RES.0799642
Sentry Real Estate
Source: Smart MLS,MLS#: 24192839
Facts & features
Interior
Bedrooms & bathrooms
- Bedrooms: 3
- Bathrooms: 2
- Full bathrooms: 2
Primary bedroom
- Features: Full Bath
- Level: Main
Bedroom
- Level: Main
Bedroom
- Level: Main
Dining room
- Features: Built-in Features
- Level: Main
Living room
- Features: Bay/Bow Window, Built-in Features, Combination Liv/Din Rm, Dining Area, Gas Log Fireplace, Hardwood Floor
- Level: Main
Heating
- Baseboard, Electric, Gas In Street, Natural Gas
Cooling
- Central Air
Appliances
- Included: Oven/Range, Microwave, Refrigerator, Dishwasher, Washer, Dryer, Gas Water Heater, Water Heater
- Laundry: Lower Level, Mud Room
Features
- Basement: Full,Unfinished,Sump Pump,Storage Space
- Attic: Crawl Space,Access Via Hatch
- Number of fireplaces: 1
Interior area
- Total structure area: 1,394
- Total interior livable area: 1,394 sqft
- Finished area above ground: 1,394
Property
Parking
- Total spaces: 1
- Parking features: Attached, Garage Door Opener
- Attached garage spaces: 1
Features
- Patio & porch: Deck
Lot
- Size: 1.06 Acres
- Features: Few Trees, Level, Open Lot
Details
- Additional structures: Shed(s), Gazebo
- Parcel number: 2091210
- Zoning: AA
Construction
Type & style
- Home type: SingleFamily
- Architectural style: Ranch
- Property subtype: Single Family Residence
Materials
- Vinyl Siding, Brick
- Foundation: Concrete Perimeter
- Roof: Asphalt
Condition
- New construction: No
- Year built: 1953
Utilities & green energy
- Sewer: Septic Tank
- Water: Well
- Utilities for property: Cable Available
Community & HOA
Community
- Subdivision: Robertson
HOA
- Has HOA: No
Location
- Region: Manchester
Financial & listing details
- Price per square foot: $274/sqft
- Tax assessed value: $169,900
- Annual tax amount: $6,966
- Date on market: 7/20/2026
Price history
| Date | Event | Price |
|---|---|---|
| 9/30/2026 | Sold | $382,273+3.3%$274/sqft |
Source:  Smart MLS #24192839 Report a problem Smart MLS #24192839 Report a problem | ||
| 7/20/2026 | Listed for sale | $369,900+172.2%$265/sqft |
Source: Smart MLS #24192839 Report a problem | ||
| 12/28/2000 | Sold | $135,900$97/sqft |
Source: Smart MLS #G245190 Report a problem | ||
Public tax history
| Year | Property taxes | Tax assessment |
|---|---|---|
| 2025 | $6,765 +2.9% | $169,900 |
| 2024 | $6,572 +4% | $169,900 |
| 2023 | $6,320 +3% | $169,900 |
| 2022 | $6,137 +5.2% | $169,900 +22.1% |
| 2021 | $5,832 +0.1% | $139,100 |
| 2020 | $5,824 +0.4% | $139,100 |
| 2019 | $5,800 +1.9% | $139,100 |
| 2018 | $5,691 +2.9% | $139,100 |
| 2017 | $5,529 -3% | $139,100 -3.9% |
| 2015 | $5,701 +1.9% | $144,700 |
| 2014 | $5,593 +3.2% | $144,700 |
| 2013 | $5,418 +4.5% | $144,700 |
| 2012 | $5,185 +3.1% | $144,700 -8% |
| 2011 | $5,027 +2.2% | $157,200 |
| 2010 | $4,917 +3.2% | $157,200 |
| 2009 | $4,766 +6.1% | $157,200 +15.4% |
| 2008 | $4,494 -20.7% | $136,266 -13.3% |
| 2007 | $5,667 +49.6% | $157,200 +66.5% |
| 2006 | $3,789 +5.4% | $94,400 |
| 2005 | $3,594 +5.6% | $94,400 |
| 2004 | $3,405 +5.1% | $94,400 |
| 2003 | $3,239 +10.2% | $94,400 |
| 2001 | $2,939 | $94,400 |
Find assessor info on the county website
Neighborhood: Highland Park
Nearby homes
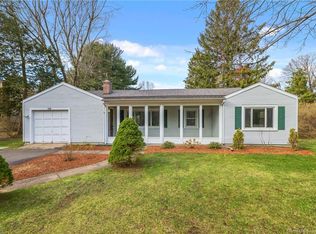
- $344,9003 bd1 ba1.2k sqft110 Oak Grove St, Manchester, CT 06040Off Market
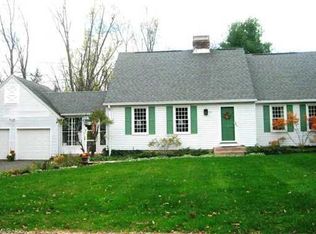
- $470,5004 bd2 ba1.8k sqft92 Oak Grove St, Manchester, CT 06040Off Market
- $366,7003 bd2 ba1.3k sqft120 Oak Grove St, Manchester, CT 06040Off Market
- $489,8003 bd2 ba1.8k sqft20 Louise Ln, Manchester, CT 06040Off Market
- $512,2005 bd2 ba2.5k sqft148 E Eldridge St, Manchester, CT 06040Off Market
- $487,9004 bd3 ba3.1k sqft128 Oak Grove St, Manchester, CT 06040Off Market
- $424,0003 bd2 ba1.6k sqft158 E Eldridge St, Manchester, CT 06040Off Market
- $395,0003 bd2 ba1.8k sqft129 E Eldridge St, Manchester, CT 06040Off Market
Nearby schools
GreatSchools rating
- 5/10Highland Park SchoolGrades: PK-4Distance: 0.3 mi
- 4/10Illing Middle SchoolGrades: 7-8Distance: 1.3 mi
- 4/10Manchester High SchoolGrades: 9-12Distance: 1.3 mi
Schools provided by the listing agent
- Elementary: Keeney St
- High: Manchester
Source: Smart MLS. This data may not be complete. We recommend contacting the local school district to confirm school assignments for this home.
Sell for more on Zillow
Get a Zillow Showcase℠ listing at no additional cost and you could sell for .
$382,300
2% more
+$7,646
With Zillow Showcase(estimated)
$389,946
Sell for more on Zillow
Get a Zillow Showcase℠ listing at no additional cost and you could sell for .
$382,300
2% more
+$7,646
With Zillow Showcase(estimated)
$389,946
- Connecticut
- Hartford County
- Manchester
- 06040
- Highland Park
- 100 Oak Grove Street
