Skip main navigation
Off market
  • $874,700

    100 Oak Isle Dr, Longview, TX 75605

    5beds
    5,182sqft
    SingleFamily
    Built in 1996
    0.66 Acres Lot
    $874,700 Zestimate®
    $169/sqft
    $4,802 Estimated rent

    Home value

    $874,700

    $813,000 - $945,000

    $4,802/mo

    Zestimate® history
    Loading
    Loading...

    Owner options

    List your home for rent

    $4,802/mo

    Rent Zestimate®

    Find your next renter with Zillow Rental Manager. Plus, with online applications, you can quickly screen prospective tenants – for free.

    Learn more

    $4,802/mo

    Rent Zestimate®

    Refinance and save

    $5,631/mo

    Est. payment

    Refinancing to a lower rate could help reduce your monthly payments and save thousands over the life of the loan.

    See today's rates

    $5,631/mo

    Est. payment

    Explore your selling options

    Work with a Zillow partner agent

    Leverage their expertise and Zillow's premium Showcase listings to get your home seen by more buyers.

    Get started

    List with your own agent

    Get your home in front of millions of buyers by listing it on Zillow.

    Learn how to do it

    Sell it yourself

    Take full control of how buyers see your home on Zillow by listing For Sale by Owner (FSBO).

    List your home

    What's special

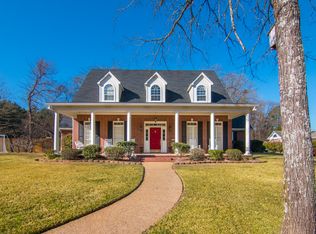
    Longview Luxury at it's finest! Remodeled in 2017 by Longview's Most Awarded Builder, Scott Hamilton/ Hamilton Group. This beautiful home features a gourmet kitchen with Wolf Range and Vent Hood, Custom Hickory Island with Prep Sink, Quartz Counters, New Custom Cabinets, and Sub Zero Refrigerator. Beautifully updated throughout with hardwood floors, gorgeous bathrooms, and pretty paint colors. Private Downstairs Master Suite with an office. Upstairs Bonus Room with balcony that overlooks the very private backyard with pool, fireplace, fire pit, outdoor kitchen with eating bar and beautiful landscaping. 5 bedrooms, 4 full baths, 2 half baths and 4 car garage with A/C in half - perfect for pets or a work out space. Bonus Room shades can be black out for a true media room experience. Don't miss the 5th bedroom and adjoining bath....take staircase up from 2nd floor to a private retreat. Water your yard and fill your pool from the water well (significant savings on water bill). Great location in one of Longview's most prestigious neighborhoods, Hunters Creek. Additional photos available.

    This property is off market, which means it's not currently listed for sale or rent on Zillow. This may be different from what's available on other websites or public sources.

    Facts & features

    Interior

    Bedrooms & bathrooms
    • Bedrooms: 5
    • Bathrooms: 6
    • Full bathrooms: 4
    • 1/2 bathrooms: 2
    Heating
    • Other, Electric
    Cooling
    • Central
    Appliances
    • Included: Dishwasher, Garbage disposal
    Features
    • Flooring: Tile, Hardwood
    • Has fireplace: Yes
    • Fireplace features: masonry
    Interior area
    • Total interior livable area: 5,182 sqft

    Property

    Parking
    • Total spaces: 4
    • Parking features: Garage - Attached
    Features
    • Exterior features: Brick
    • Fencing: Wood Fence, Wrought Iron
    Lot
    • Size: 0.66 Acres
    Details
    • Parcel number: 33350400020230002

    Construction

    Type & style
    • Home type: SingleFamily
    Materials
    • brick
    • Foundation: Slab
    • Roof: Composition
    Condition
    • Year built: 1996

    Community & neighborhood

    Location
    • Region: Longview

    HOA & financial

    HOA
    • Has HOA: Yes
    • HOA fee: $46 monthly

    Other

    Other facts
    • Lot Size: 0.5-1
    • COOLING: Central Electric
    • ENERGY EFFICIENT: Ceiling Fans
    • BATH DESCRIPTION: Shower and Tub, Shower Only, Tile, Walk-in Closet, Marble, Granite Counter Tops
    • INTERIOR: Carpeting, Hardwood Floors, Ceiling Fan, Bookcases, Wood Shutters
    • FENCING: Wood Fence, Wrought Iron
    • FIREPLACE: One Woodburning, Gas Logs
    • FOUNDATION STYLE: Slab
    • HEATING: Central Electric
    • KITCHEN EQUIPMENT: Dishwasher, Microwave, Disposal, Double Oven, Cooktop-Gas
    • LOT: Landscaped
    • SqFt Source: Owner
    • ROOF: Composition
    • STYLE: Traditional
    • UTILITY TYPE: Electric, High Speed Internet Avail, Cable Available, Gas
    • EXEMPTIONS: Homestead
    • WATER HEATER: Gas, More Than One
    • WATER/SEWER: Public Water, Public Sewer, Well
    • EXTERIOR FEATURES: Auto Sprinkler, Outside BBQ Grill
    • Flood Zone: Yes
    • BEDROOM DESCRIPTION: Master BR Downstairs
    • SPECIAL INFORMATION: HOA Dues
    • CONSTRUCTION: Brick
    • POOL/SPA: Outdoor Hot Tub/Spa, Heated Pool, Gunite Pool
    • Homeowners Fee Y/N: Yes
    • ROOM DESCRIPTION: Game Room
    • Hot Tub/Spa Y/N: Yes
    • Pool Y/N: Yes
    • Effective Age: 16-25
    • Class: RESIDENTIAL
    • Subdivision Y/N: Yes

    Price history

    DateEventPrice
    7/12/2021Sold--
    Source: LGVBOARD #20210716 Report a problem
    3/12/2021Price change$699,000-2.9%$135/sqft
    Source: Keller Williams #20210716 Report a problem
    2/13/2021Listed for sale$720,000$139/sqft
    Source: Keller Williams Realty Tyler #20210716 Report a problem
    7/29/2020Listing removed$720,000$139/sqft
    Source: TRINA GRIFFITH & COMPANY REAL ESTATE #20195353 Report a problem
    2/2/2020Price change$720,000-1.9%$139/sqft
    Source: TRINA GRIFFITH & COMPANY REAL ESTATE #20195353 Report a problem
    10/22/2019Price change$734,000-2%$142/sqft
    Source: TRINA GRIFFITH & COMPANY REAL ESTATE #20195353 Report a problem
    10/1/2019Listed for sale$749,000+25.9%$145/sqft
    Source: TRINA GRIFFITH & COMPANY REAL ESTATE #20195353 Report a problem
    5/15/2017Sold--
    Source: Agent Provided Report a problem
    3/19/2017Listed for sale$595,000-7.8%$115/sqft
    Source: TRINA GRIFFITH & COMPANY REAL ESTATE #20171396 Report a problem
    8/9/2011Listing removed$645,000$124/sqft
    Source: iseemedia #130826 Report a problem
    2/25/2011Listed for sale$645,000$124/sqft
    Source: iseemedia #130826 Report a problem
    10/11/2010Listing removed$645,000$124/sqft
    Source: NCI #130826 Report a problem
    6/8/2010Listed for sale$645,000$124/sqft
    Source: NCI #130826 Report a problem

    Public tax history

    YearProperty taxesTax assessment
    2025$11,677 +6.7%$912,348 +10%
    2024$10,943 +12.6%$829,407 +10%
    2023$9,723 -9.5%$754,006 +10%
    2022$10,739 +4.5%$685,460 +12.9%
    2021$10,280 +3.3%$607,180 +3%
    2020$9,949 +0.1%$589,320 +0.3%
    2019$9,942 +3.9%$587,740 +1.8%
    2018$9,570 +6.8%$577,410 +6.6%
    2017$8,957 -0.2%$541,830 -0.2%
    2016$8,974 +9.6%$542,820 +9.2%
    2015$8,188 $497,190 -0.6%
    2014-- $500,270 -1%
    2013-- $505,320 +1.9%
    2012-- $495,700 -1%
    2011-- $500,550 +0.3%
    2010-- $499,120 -0.1%
    2009-- $499,830 +1.6%
    2008-- $491,750 +1.9%
    2007-- $482,540 +13.9%
    2006-- $423,570 +0.8%
    2005-- $420,180 +10.5%
    2003-- $380,100 +3.8%
    2002-- $366,360 +4.4%
    2001-- $351,060
    2000-- $351,060

    Find assessor info on the county website

    Neighborhood: 75605

    Nearby schools

    GreatSchools rating
    Schools provided by the listing agent
    • Elementary: Longview
    • Middle: Longview
    • High: Longview
    • District: Longview

    Source: The MLS. This data may not be complete. We recommend contacting the local school district to confirm school assignments for this home.

    Get pre-qualified for a loan
    At Zillow Home Loans, we can pre-qualify you in as little as 5 minutes with no impact to your credit score.

    An equal housing lender. NMLS #10287.