MONDAY OPEN HOUSE CANCELLED - OFFER ACCEPTED. This beautiful young colonial on a corner lot with absolutely lovely curb appeal checks all the boxes! The main living level has an open floor plan that flows nicely from the front door, past the formal dining room w/wainscoting, into the open kitchen w/built in bench-seating for a kitchen table, and the large family room with gas fireplace centerpiece and windows all around. Convenient mudroom w/direct access to the 2-car attached garage as well as the backyard, plus a half bath complete this level. Upstairs is the large primary suite w/custom built-in desk space and luxurious walk-in California Closet. Also on this level are 2-3 more bedrooms (one could be a bedroom or an office), a family bath with tub, and conveniently-placed Washer/Dryer. The third level is wonderful bonus space that could be used as a family room, playroom, office, or another bedroom. Also a full unfinished basement is perfect for extra storage, gym space, etc.
Sold for $1,110,000
$1,110,000
100 Oak St, Braintree, MA 02184
4beds
3,760sqft
Single Family Residence
Built in 2008
7,449 Square Feet Lot
$1,190,000 Zestimate®
$295/sqft
$4,714 Estimated rent
Home value
$1,190,000
$1.13M - $1.25M
$4,714/mo
Zestimate® history
Owner options
List your home for rent
$4,714/mo
Rent Zestimate®
Find your next renter with Zillow Rental Manager. Plus, with online applications, you can quickly screen prospective tenants – for free.
$4,714/mo
Rent Zestimate®
Refinance and save
$7,384/mo
Est. payment
Refinancing to a lower rate could help reduce your monthly payments and save thousands over the life of the loan.
$7,384/mo
Est. payment
Explore your selling options
Work with a Zillow partner agent
Leverage their expertise and Zillow's premium Showcase listings to get your home seen by more buyers.
Get startedList with your own agent
Get your home in front of millions of buyers by listing it on Zillow.
Learn how to do itSell it yourself
Take full control of how buyers see your home on Zillow by listing For Sale by Owner (FSBO).
List your homeWhat's special
Luxurious walk-in california closetOpen kitchenOpen floor planLarge primary suiteConvenient mudroomFormal dining roomBuilt-in desk space
Zillow last checked:
Listing updated:
Listed by:
Rachel Lieberman 781-789-8963,
Berkshire Hathaway HomeServices Commonwealth Real Estate 781-237-8000
Bought with:
Nick Rivers
Compass
Source: MLS PIN,MLS#: 73153772
Facts & features
Interior
Bedrooms & bathrooms
- Bedrooms: 4
- Bathrooms: 3
- Full bathrooms: 2
- 1/2 bathrooms: 1
Primary bedroom
- Features: Bathroom - Full, Bathroom - Double Vanity/Sink, Walk-In Closet(s), Closet/Cabinets - Custom Built, Flooring - Hardwood
- Level: Second
- Area: 344.65
- Dimensions: 19.42 x 17.75
Bedroom 2
- Features: Closet, Flooring - Wall to Wall Carpet, Lighting - Overhead
- Level: Second
- Area: 131.08
- Dimensions: 12.58 x 10.42
Bedroom 3
- Features: Closet, Flooring - Wall to Wall Carpet, Lighting - Overhead
- Level: Second
- Area: 164.36
- Dimensions: 16.17 x 10.17
Bedroom 4
- Features: Flooring - Wall to Wall Carpet, French Doors, Lighting - Overhead
- Level: Second
- Area: 243.25
- Dimensions: 11.58 x 21
Primary bathroom
- Features: Yes
Bathroom 1
- Features: Bathroom - Half, Flooring - Stone/Ceramic Tile
- Level: First
- Area: 20.19
- Dimensions: 4.75 x 4.25
Bathroom 2
- Features: Bathroom - Full, Bathroom - Double Vanity/Sink, Bathroom - Tiled With Shower Stall, Flooring - Stone/Ceramic Tile
- Level: Second
- Area: 84.65
- Dimensions: 8.83 x 9.58
Bathroom 3
- Features: Bathroom - Full, Bathroom - With Tub & Shower
- Level: Second
- Area: 46.25
- Dimensions: 9.25 x 5
Dining room
- Features: Flooring - Hardwood, Wainscoting, Decorative Molding
- Level: Main,First
- Area: 162.56
- Dimensions: 12.67 x 12.83
Family room
- Features: Ceiling Fan(s), Flooring - Hardwood, Open Floorplan
- Level: First
- Area: 294
- Dimensions: 14 x 21
Kitchen
- Features: Flooring - Hardwood, Dining Area, Countertops - Stone/Granite/Solid, Kitchen Island, Breakfast Bar / Nook, Stainless Steel Appliances
- Level: Main,First
- Area: 281.75
- Dimensions: 13.42 x 21
Heating
- Forced Air, Natural Gas
Cooling
- Central Air
Appliances
- Laundry: Second Floor
Features
- Ceiling Fan(s), Bonus Room
- Flooring: Flooring - Wall to Wall Carpet
- Basement: Full,Unfinished
- Number of fireplaces: 1
- Fireplace features: Family Room
Interior area
- Total structure area: 3,760
- Total interior livable area: 3,760 sqft
Property
Parking
- Total spaces: 6
- Parking features: Attached, Paved Drive
- Attached garage spaces: 2
- Uncovered spaces: 4
Features
- Patio & porch: Porch, Deck
- Exterior features: Porch, Deck
Lot
- Size: 7,449 Square Feet
- Features: Corner Lot, Wooded, Level
Details
- Parcel number: 19009
- Zoning: B
Construction
Type & style
- Home type: SingleFamily
- Architectural style: Colonial
- Property subtype: Single Family Residence
Materials
- Frame
- Foundation: Concrete Perimeter
- Roof: Shingle
Condition
- Year built: 2008
Utilities & green energy
- Sewer: Public Sewer
- Water: Public
Community & HOA
Community
- Features: Public Transportation, Shopping, Pool, Tennis Court(s), Park, Walk/Jog Trails
HOA
- Has HOA: No
Location
- Region: Braintree
Financial & listing details
- Price per square foot: $295/sqft
- Tax assessed value: $869,900
- Annual tax amount: $8,490
- Date on market: 9/25/2026
- Exclusions: No Exclusions. See Firm Remarks For Inclusions.
Price history
| Date | Event | Price |
|---|---|---|
| 10/18/2023 | Sold | $1,110,000+5.8%$295/sqft |
Source: MLS PIN #73153772 Report a problem | ||
| 8/30/2023 | Listed for sale | $1,049,000+75.3%$279/sqft |
Source: MLS PIN #73153772 Report a problem | ||
| 7/15/2009 | Sold | $598,500+84.2%$159/sqft |
Source: Public Record Report a problem | ||
| 3/4/2005 | Sold | $324,900+30%$86/sqft |
Source: Public Record Report a problem | ||
| 9/30/2004 | Sold | $250,000$66/sqft |
Source: Public Record Report a problem | ||
Public tax history
| Year | Property taxes | Tax assessment |
|---|---|---|
| 2025 | $9,761 +10.2% | $978,100 +4.7% |
| 2024 | $8,858 +4.3% | $934,400 +7.4% |
| 2023 | $8,490 +2.3% | $869,900 +4.3% |
| 2022 | $8,297 +4.1% | $833,900 +4.1% |
| 2021 | $7,968 +5.2% | $800,800 +4.2% |
| 2020 | $7,576 +3.1% | $768,400 +5.5% |
| 2019 | $7,347 +1.6% | $728,100 +6.1% |
| 2018 | $7,231 +1.2% | $686,100 +3.1% |
| 2017 | $7,147 +5.6% | $665,500 +7.9% |
| 2016 | $6,769 | $616,500 |
Find assessor info on the county website
Neighborhood: 02184
Nearby homes
- $758,3004 bd2 ba1.7k sqft11 Judson St, Braintree, MA 02184Off Market
- $732,4003 bd1 ba1.5k sqft84 Oak St, Braintree, MA 02184Off Market
- $1,127,8004 bd2 ba2.8k sqft102 Oak St, Braintree, MA 02184Off Market
- $961,5004 bd2 ba2.4k sqft106 Oak St, Braintree, MA 02184Off Market
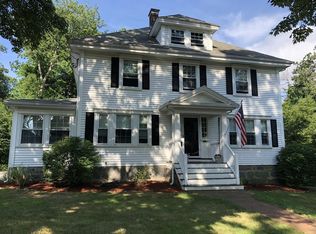
- $843,5004 bd1 ba2.1k sqft38 Dean St, Braintree, MA 02184Off Market
- $986,1003 bd1 ba1.9k sqft37 Dean St, Braintree, MA 02184Off Market
- $670,0003 bd2 ba1.6k sqft17 Judson St, Braintree, MA 02184Sold
- $928,2006 bd3 ba2.1k sqft14 Judson St, Braintree, MA 02184Off Market
Nearby schools
GreatSchools rating
- 9/10Mary E Flaherty SchoolGrades: K-4Distance: 0.5 mi
- 7/10East Middle SchoolGrades: 5-8Distance: 1.1 mi
- 8/10Braintree High SchoolGrades: 9-12Distance: 1.1 mi
Schools provided by the listing agent
- Elementary: Braintree
- Middle: Braintree
- High: Braintree High
Source: MLS PIN. This data may not be complete. We recommend contacting the local school district to confirm school assignments for this home.
Get a cash offer in 3 minutes
Find out how much your home could sell for in as little as 3 minutes with a no-obligation cash offer.
Estimated market value
$1,190,000
Get a cash offer in 3 minutes
Find out how much your home could sell for in as little as 3 minutes with a no-obligation cash offer.
Estimated market value
$1,190,000
