Starter home or investment property. Loan ready and qualified for previous buyer. Two bedrooms with potential third bedroom or home office raised above two car garage. Kitchen with open bar joining the living room. Survey available. Additional structure (104 Hastings) will convey adjacent to subject property and could be used as a large shop or storage area. Legal for 104 Hastings is Lt D Sub Lt 6 Hastings Adn..
For sale
$55,000
100 Oak St, Cabin Creek, WV 25035
2beds
966sqft
Single Family Residence
Built in 1920
-- sqft lot
$-- Zestimate®
$57/sqft
$-- HOA
What's special
- 493 days
- 161
- 7
Zillow last checked:
Listing updated:
Listed by:
Jay Snodgrass,
Runyan & Associates REALTORS 304-744-2121
Source: KVBR,MLS#: 278718 Originating MLS: Kanawha Valley Board of REALTORS
Originating MLS: Kanawha Valley Board of REALTORSFacts & features
Interior
Bedrooms & bathrooms
- Bedrooms: 2
- Bathrooms: 1
- Full bathrooms: 1
Primary bedroom
- Description: Primary Bedroom
- Level: Main
- Dimensions: 9.11 x 11.8
Bedroom 2
- Description: Bedroom 2
- Level: Main
- Dimensions: 9.11 x 10
Dining room
- Description: Dining Room
- Level: Main
- Dimensions: 0 x 0
Family room
- Description: Family Room
- Level: Main
- Dimensions: 11 x 10.7
Kitchen
- Description: Kitchen
- Level: Main
- Dimensions: 11 x 10.7
Living room
- Description: Living Room
- Level: Main
- Dimensions: 13.8 x 13.5
Other
- Description: Other
- Level: Main
- Dimensions: 10.1 x 9.9
Heating
- Forced Air, Gas, Individual, Space Heater
Cooling
- Window Unit(s)
Appliances
- Included: Dishwasher, Electric Range, Refrigerator
Features
- Eat-in Kitchen
- Flooring: Carpet, Vinyl
- Windows: Insulated Windows
- Basement: Partial
- Has fireplace: No
Interior area
- Total interior livable area: 966 sqft
Property
Parking
- Total spaces: 2
- Parking features: Basement, Garage, Two Car Garage
- Garage spaces: 2
Lot
- Dimensions: 30 x 30 x 56 x 56
Details
- Parcel number: 03038F007800000000
Construction
Type & style
- Home type: SingleFamily
- Architectural style: Raised Ranch
- Property subtype: Single Family Residence
Materials
- Block, Plaster
- Roof: Composition,Shingle
Condition
- Year built: 1920
Utilities & green energy
- Sewer: Public Sewer
- Water: Public
Community & HOA
Community
- Subdivision: Na
HOA
- Has HOA: No
Location
- Region: Cabin Creek
Financial & listing details
- Price per square foot: $57/sqft
- Tax assessed value: $33,100
- Annual tax amount: $300
- Date on market: 6/9/2025
- Cumulative days on market: 413 days
Estimated market value
Not available
Estimated sales range
Not available
$1,081/mo
Price history
| Date | Event | Price |
|---|---|---|
| 5/29/2026 | Listed for sale | $55,000$57/sqft |
Source:  KVBR #278718 Report a problem KVBR #278718 Report a problem | ||
| 3/9/2026 | Pending sale | $55,000$57/sqft |
Source: KVBR #278718 Report a problem | ||
| 6/10/2025 | Listed for sale | $55,000$57/sqft |
Source: KVBR #278718 Report a problem | ||
| 5/13/2025 | Listing removed | $55,000$57/sqft |
Source: KVBR #275995 Report a problem | ||
| 3/26/2025 | Price change | $55,000-7.6%$57/sqft |
Source: KVBR #275995 Report a problem | ||
| 1/21/2025 | Price change | $59,500-4%$62/sqft |
Source: KVBR #275995 Report a problem | ||
| 11/12/2024 | Listed for sale | $62,000$64/sqft |
Source: KVBR #275995 Report a problem | ||
Public tax history
| Year | Property taxes | Tax assessment |
|---|---|---|
| 2025 | $500 | $19,860 |
| 2024 | $500 +5.1% | $19,860 +5.1% |
| 2023 | $476 | $18,900 +5.7% |
| 2022 | -- | $17,880 |
| 2021 | -- | $17,880 |
| 2020 | -- | $17,880 |
| 2019 | $451 +12.5% | $17,880 |
| 2018 | $401 -0.2% | $17,880 |
| 2017 | $401 -0.2% | $17,880 |
| 2016 | $402 | $17,880 |
| 2015 | $402 +2.9% | $17,880 +1% |
| 2014 | $391 +6.7% | $17,700 +1.4% |
| 2013 | $366 | $17,460 +5.8% |
| 2012 | $366 +9.3% | $16,500 +12.2% |
| 2011 | $335 +14.5% | $14,700 +15% |
| 2010 | $293 -2.8% | $12,780 |
| 2009 | $301 -1.2% | $12,780 |
| 2008 | $305 +11.1% | $12,780 +10.4% |
| 2007 | $274 -1.4% | $11,580 |
| 2006 | $278 -4.3% | $11,580 -4.5% |
| 2005 | $291 | $12,120 |
| 2004 | -- | $12,120 |
| 2003 | -- | $12,120 +5.2% |
| 2002 | -- | $11,520 +22.3% |
| 2001 | -- | $9,420 |
Find assessor info on the county website
Monthly payment
Est. payment
Payment breakdown
Explore the cost of this home by adjusting the details. Changes won't be saved.Climate risks
Neighborhood: Chelyan
Nearby schools
Schools provided by the listing agent
- Elementary: Midland Trail
- Middle: East Bank
- High: Riverside
Source: KVBR. This data may not be complete. We recommend contacting the local school district to confirm school assignments for this home.
Similar homes
- $60,0002 bd2 ba768 sqft1823 Witcher Rd, Belle, WV 25015For Sale
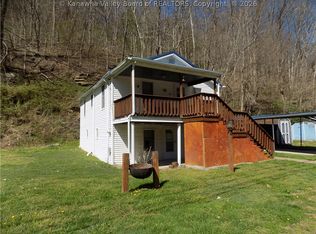 MLS ID #285876, Beth Stamper. KVBR
 - $50,0002 bd1 ba925 sqft316 Nancy Ave, Belle, WV 25015For Sale
 MLS ID #285257, Molly Weber. KVBR
 - $40,0003 bd1 ba768 sqft1520 3rd Ave, East Bank, WV 25067For Sale
 MLS ID #95634, Anna Marie Coffman, FATHOM REALTY LLC. Beckley BOR
 - $47,5002 bd1 ba560 sqft1225 Vine Dr, Elkview, WV 25071Auction
 MLS ID #11978857, Joe Pyle, Joe R. Pyle Complete Auction and Realty Service. My State MLS
