Skip main navigation
Sold for $565,000
  • $565,000

    100 Oak Trace Ct, Chapin, SC 29036

    4beds
    3,560sqft
    SingleFamily
    Built in 1997
    0.39 Acres Lot
    $568,300 Zestimate®
    $159/sqft
    $3,131 Estimated rent

    Home value

    $568,300

    $523,000 - $614,000

    $3,131/mo

    Zestimate® history
    Loading
    Loading...

    Owner options

    List your home for rent

    $3,131/mo

    Rent Zestimate®

    Find your next renter with Zillow Rental Manager. Plus, with online applications, you can quickly screen prospective tenants – for free.

    Learn more

    $3,131/mo

    Rent Zestimate®

    Refinance and save

    $3,249/mo

    Est. payment

    Refinancing to a lower rate could help reduce your monthly payments and save thousands over the life of the loan.

    See today's rates

    $3,249/mo

    Est. payment

    Explore your selling options

    Work with a Zillow partner agent

    Leverage their expertise and Zillow's premium Showcase listings to get your home seen by more buyers.

    Get started

    List with your own agent

    Get your home in front of millions of buyers by listing it on Zillow.

    Learn how to do it

    Sell it yourself

    Take full control of how buyers see your home on Zillow by listing For Sale by Owner (FSBO).

    List your home

    What's special

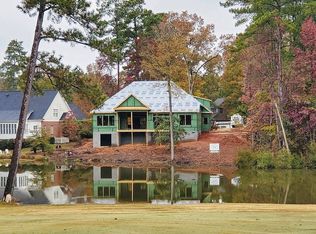
    Amazing 4/3.5 over 3500sf Timberlake Plantation home with formal dining, living room, sunroom and 2nd floor massive great room. New roof in 2018, and in 2019 it has new appliances, tankless water heater, whole house Generac generator, massive deck overlooking pond/12th fairway, all new plumbing throughout, encapsulated walk-in crawl space and so much more. Finished 2nd floor is perfect for mother-in-law or teenager suite with so much walk-in storage you won't believe it. The 2 car garage on this corner lot provides even more space for storage or multiple refrigerators/freezers and lifetime warranty from Mount Valley for structural integrity is priceless. Expanded deck has natural gas plumbed to grill. Mtce contracts for HVAC, fireplace and plumbing systems. Home sits next to natural woods that can never be developed. School bus stop is on the corner in front of the house. Charm, elegance, roominess, storage make this home a showplace. Timberlake Country Club including golf course, swimming pool, tennis courts and Marina memberships can be purchased separately (NOT included in purchase price).

    Facts & features

    Interior

    Bedrooms & bathrooms
    • Bedrooms: 4
    • Bathrooms: 4
    • Full bathrooms: 3
    • 1/2 bathrooms: 1
    • Main level bathrooms: 3
    Heating
    • Forced air, Heat pump, Electric, Gas
    Cooling
    • Central
    Appliances
    • Included: Dishwasher, Garbage disposal, Microwave, Range / Oven, Refrigerator
    • Laundry: Mud Room, Heated Space
    Features
    • Ceiling Fan(s), In-Law Floorplan, Sun Room, Ceiling Fan, Bonus-Finished
    • Flooring: Tile, Carpet, Hardwood
    • Basement: Crawl Space
    • Attic: Storage, Attic Access
    • Has fireplace: Yes
    • Fireplace features: Gas Log-Natural
    Interior area
    • Total interior livable area: 3,560 sqft

    Property

    Parking
    • Total spaces: 2
    • Parking features: Garage - Attached
    Features
    • Patio & porch: Deck, Front Porch
    • Exterior features: Other, Vinyl, Brick
    • Has view: Yes
    • View description: Water
    • Has water view: Yes
    • Water view: Water
    • Waterfront features: Common Pond
    • Frontage length: 1
    Lot
    • Size: 0.39 Acres
    • Features: Corner Lot, Sprinkler
    Details
    • Parcel number: 00152901015

    Construction

    Type & style
    • Home type: SingleFamily
    • Architectural style: Traditional
    Materials
    • Roof: Shake / Shingle
    Condition
    • Year built: 1997

    Utilities & green energy

    • Sewer: Public Sewer
    • Water: Public
    • Utilities for property: Cable Available, Electricity Connected

    Community & neighborhood

    Security
    • Security features: Smoke Detector(s)
    Location
    • Region: Chapin

    HOA & financial

    HOA
    • Has HOA: Yes
    • HOA fee: $25 monthly
    • Services included: Common Area Maintenance

    Other

    Other facts
    • Sewer: Public Sewer
    • WaterSource: Public
    • Flooring: Carpet, Tile, Hardwood
    • RoadSurfaceType: Paved
    • Appliances: Dishwasher, Refrigerator, Disposal, Convection Oven, Gas Range, Tankless Water Heater, Built-In Range, Self Clean, Microwave Above Stove
    • FireplaceYN: true
    • InteriorFeatures: Ceiling Fan(s), In-Law Floorplan, Sun Room, Ceiling Fan, Bonus-Finished
    • GarageYN: true
    • AttachedGarageYN: true
    • HeatingYN: true
    • Utilities: Cable Available, Electricity Connected
    • PatioAndPorchFeatures: Deck, Front Porch
    • CoolingYN: true
    • FireplacesTotal: 1
    • CommunityFeatures: Pool, Golf
    • WaterfrontYN: true
    • ConstructionMaterials: Other, Brick-Partial-AbvFound
    • LotFeatures: Corner Lot, Sprinkler
    • ArchitecturalStyle: Traditional
    • FrontageLength: 1
    • DirectionFaces: West
    • Basement: Crawl Space
    • MainLevelBathrooms: 3
    • Cooling: Central Air, Multi Units, Heat Pump 1st Lvl, Heat Pump 2nd Lvl
    • LaundryFeatures: Mud Room, Heated Space
    • AssociationFeeIncludes: Common Area Maintenance
    • Heating: Central, Multiple Units, Gas 1st Lvl, Gas 2nd Lvl
    • SecurityFeatures: Smoke Detector(s)
    • ParkingFeatures: Garage Door Opener, Garage Attached, Main
    • Attic: Storage, Attic Access
    • RoomKitchenFeatures: Granite Counters, Kitchen Island, Recessed Lighting, Floors-Hardwood, Cabinets-Painted, Backsplash-Granite
    • RoomBedroom4Level: Second
    • RoomLivingRoomFeatures: Fireplace, Molding, Ceilings-High (over 9 Ft), Entertainment Center, Ceiling Fan, Recessed Lights, Wetbar
    • RoomMasterBedroomFeatures: Ceiling Fan(s), Walk-In Closet(s), French Doors, Double Vanity, Bath-Private, Separate Shower, Tub-Garden, Closet-Private, Separate Water Closet
    • RoomBedroom2Features: Ceiling Fan(s), Closet-Private
    • RoomBedroom3Features: Ceiling Fan(s), Closet-Private
    • RoomBedroom4Features: Ceiling Fan(s), Bath-Private, Closet-Private
    • RoomBedroom2Level: Main
    • RoomBedroom3Level: Main
    • RoomDiningRoomLevel: Main
    • RoomKitchenLevel: Main
    • RoomMasterBedroomLevel: Main
    • RoomDiningRoomFeatures: High Ceilings, Floors-Hardwood, Molding
    • WaterfrontFeatures: Common Pond
    • ExteriorFeatures: Gutters - Full
    • FireplaceFeatures: Gas Log-Natural
    • RoomLivingRoomLevel: Main,Second
    • AssociationName: Timberlake HOA
    • MlsStatus: Active
    • Road surface type: Paved

    Price history

    DateEventPrice
    8/27/2025Sold$565,000$159/sqft
    Source: Public Record Report a problem
    8/7/2025Pending sale$565,000-5.8%$159/sqft
    Source: Consolidated MLS #606116 Report a problem
    6/28/2025Contingent$599,900$169/sqft
    Source: Consolidated MLS #606116 Report a problem
    5/7/2025Price change$599,900-4.8%$169/sqft
    Source: Consolidated MLS #606116 Report a problem
    4/10/2025Listed for sale$629,900$177/sqft
    Source: Consolidated MLS #606116 Report a problem
    4/10/2025Listing removed$629,900$177/sqft
    Source: Consolidated MLS #596175 Report a problem
    3/29/2025Listed for sale$629,900-1.4%$177/sqft
    Source: Consolidated MLS #596175 Report a problem
    3/19/2025Listing removed$639,000$179/sqft
    Source: Consolidated MLS #596175 Report a problem
    2/11/2025Price change$639,000-1.5%$179/sqft
    Source: Consolidated MLS #596175 Report a problem
    11/19/2024Price change$649,000-2.4%$182/sqft
    Source: Consolidated MLS #596175 Report a problem
    11/1/2024Listed for sale$665,000+68.4%$187/sqft
    Source: Consolidated MLS #596175 Report a problem
    7/2/2020Sold$395,000+1.3%$111/sqft
    Source: Public Record Report a problem
    5/15/2020Price change$389,900-1.3%$110/sqft
    Source: Asset Realty Inc #490457 Report a problem
    4/16/2020Price change$394,900-1.3%$111/sqft
    Source: Asset Realty Inc #490457 Report a problem
    4/2/2020Listed for sale$399,900+11.1%$112/sqft
    Source: Asset Realty Inc #490457 Report a problem
    7/11/2018Sold$360,000-2.7%$101/sqft
    Source: Public Record Report a problem
    4/23/2018Price change$370,000-1.3%$104/sqft
    Source: The Gilfillan Group RE #441413 Report a problem
    2/14/2018Listed for sale$375,000-3.8%$105/sqft
    Source: The Gilfillan Group RE #441413 Report a problem
    2/13/2017Listing removed$390,000$110/sqft
    Source: The Gilfillan Group RE #400696 Report a problem
    1/6/2017Price change$390,000-2.5%$110/sqft
    Source: The Gilfillan Group RE #400696 Report a problem
    8/29/2016Price change$400,000-2.4%$112/sqft
    Source: The Gilfillan Group RE #400696 Report a problem
    5/11/2016Listed for sale$410,000+24.2%$115/sqft
    Source: The Gilfillan Group RE #400696 Report a problem
    8/13/2010Sold$330,000-1.5%$93/sqft
    Source: Public Record Report a problem
    5/22/2010Listed for sale$334,900+95.3%$94/sqft
    Source: Water's Edge Realty, Inc #268644 Report a problem
    7/2/2003Sold$171,500-31.5%$48/sqft
    Source: Public Record Report a problem
    9/6/2000Sold$250,250+12.7%$70/sqft
    Source: Public Record Report a problem
    8/20/1998Sold$222,000$62/sqft
    Source: Public Record Report a problem

    Public tax history

    YearProperty taxesTax assessment
    2024$2,417 +0.9%$15,800
    2023$2,397 -1.7%$15,800
    2022$2,439 +0.2%$15,800
    2021$2,435 $15,800 +9.7%
    2019-- $14,400 +25.5%
    2018$1,969 +51.2%$11,474
    2017$1,302 +3%$11,474 +0%
    2016$1,264 -3.1%$11,473
    2015$1,304 $11,473 -16.7%
    2014$1,304 -34.2%$13,773 +0%
    2013$1,983 $13,770 -33.3%
    2012-- $20,660
    2011-- $20,660 +65.9%
    2010-- $12,450 +14.9%
    2009-- $10,840
    2008-- $10,840
    2007-- $10,840
    2006-- $10,840
    2005-- $10,840 +36.5%
    2004-- $7,940
    2003-- $7,940
    2001-- $7,940 +19.4%
    2000-- $6,650

    Find assessor info on the county website

    Neighborhood: 29036

    Nearby schools

    GreatSchools rating
    Schools provided by the listing agent
    • Elementary: Lake Murray (Lex 5) - see school
    • Middle: Chapin
    • High: Chapin
    • District: Lexington/Richland Five

    Source: The MLS. This data may not be complete. We recommend contacting the local school district to confirm school assignments for this home.

    Get a cash offer in 3 minutes
    Find out how much your home could sell for in as little as 3 minutes with a no-obligation cash offer.
    Estimated market value
    $568,300
    Get a cash offer in 3 minutes
    Find out how much your home could sell for in as little as 3 minutes with a no-obligation cash offer.
    Estimated market value
    $568,300