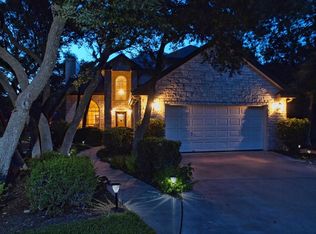
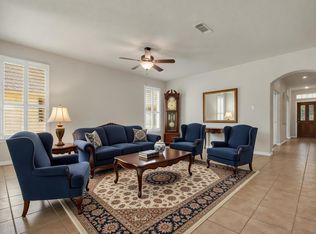
Discover elevated living at this beautifully designed 3-bedroom, 2-bathroom residence located at 100 Oakmont Court in Georgetown, TX. Surrounded by mature trees and featuring a timeless stone facade, this home offers exceptional curb appeal and a peaceful setting. Inside, rich hardwood flooring, soaring ceilings, recessed lighting, and abundant natural light create a warm and inviting atmosphere. The open-concept floor plan seamlessly connects the main living spaces, making the home ideal for both entertaining and everyday living. A classic tiled fireplace anchors the spacious living room and leads to a beautiful outdoor patio and private yard for added charm. The gourmet kitchen is thoughtfully designed with granite countertops, dark custom cabinetry, stainless steel appliances, an electric range, microwave, dishwasher, refrigerator, and a spacious island with breakfast bar seating. Blending style and functionality, this kitchen is perfect for gathering and meal preparation. A dedicated home office with vaulted ceilings, built-in cabinetry, and hardwood flooring creates the perfect workspace or reading retreat. The tranquil bedrooms feature ceiling fans, soft carpeting, and generous natural light, while the spa-inspired bathrooms offer spacious vanities, a corner soaking tub, glass-enclosed shower, and elegant tile finishes. Step outside to enjoy a private fenced backyard designed for relaxation and outdoor living. The covered patio overlooks a lush lawn shaded by mature trees, while a charming flagstone pathway enhances the serene setting. Additional features include a functional utility room with upper cabinetry for added convenience. Blending timeless elegance with modern comfort, this Georgetown home offers the perfect balance of luxury, functionality, and peaceful living.
Active
Price cut: $25K (7/2)
$450,000
100 Oakmont Ct, Georgetown, TX 78628
3beds
1,965sqft
Single Family Residence
Built in 2000
0.28 Acres Lot
$-- Zestimate®
$229/sqft
$60/mo HOA
What's special
Elegant tile finishesClassic tiled fireplacePrivate yardSoft carpetingOpen-concept floor planRich hardwood flooringRecessed lighting
- 39 days |
- 887 |
- 70 |
Zillow last checked:
Listing updated:
Listed by:
Tucker Cummings (512) 365-0648,
eXp Realty, LLC (888) 519-7431
Source: Unlock MLS,MLS#: 3293403
Loading...
Facts & features
Interior
Bedrooms & bathrooms
- Bedrooms: 3
- Bathrooms: 2
- Full bathrooms: 2
- Main level bedrooms: 3
Heating
- Central, Natural Gas
Cooling
- Central Air
Appliances
- Included: Built-In Oven(s), Dishwasher, Disposal, Microwave, Self Cleaning Oven, Water Softener Owned
Features
- Breakfast Bar, Ceiling Fan(s), High Ceilings, Granite Counters, Electric Dryer Hookup, High Speed Internet, No Interior Steps, Open Floorplan, Pantry, Primary Bedroom on Main, Study/Home Office, Walk-In Closet(s), Washer Hookup
- Flooring: Carpet, Tile, Wood
- Windows: Shutters, Window Treatments
- Number of fireplaces: 1
- Fireplace features: Family Room
Interior area
- Total interior livable area: 1,965 sqft
Property
Parking
- Total spaces: 2
- Parking features: Attached, Garage Faces Side
- Attached garage spaces: 2
Accessibility
- Accessibility features: None
Features
- Levels: One
- Stories: 1
- Patio & porch: Covered, Patio, Porch, Rear Porch, Screened
- Exterior features: Gutters Full, No Exterior Steps, Private Yard
- Pool features: None
- Fencing: Privacy
- Has view: Yes
- View description: None
- Waterfront features: None
Lot
- Size: 0.28 Acres
- Features: Trees-Heavy, Trees-Large (Over 40 Ft), Trees-Medium (20 Ft - 40 Ft)
Details
- Additional structures: None
- Parcel number: 20990001000006
- Special conditions: Standard
Construction
Type & style
- Home type: SingleFamily
- Property subtype: Single Family Residence
Materials
- Foundation: Slab
- Roof: Composition
Condition
- Resale
- New construction: No
- Year built: 2000
Utilities & green energy
- Sewer: Public Sewer
- Water: Public
- Utilities for property: Electricity Available, Natural Gas Available
Community & HOA
Community
- Features: Curbs, Sidewalks
- Subdivision: Riverview Estates
HOA
- Has HOA: No
- HOA fee: $60 monthly
- HOA name: Riverview Estates HOA.
Location
- Region: Georgetown
Financial & listing details
- Price per square foot: $229/sqft
- Tax assessed value: $501,239
- Annual tax amount: $8,234
- Date on market: 5/28/2026
- Listing terms: Cash,Conventional,FHA,VA Loan
- Electric utility on property: Yes
Estimated market value
Not available
Estimated sales range
Not available
Not available
Price history
| Date | Event | Price |
|---|---|---|
| 7/2/2026 | Price change | $450,000-5.3%$229/sqft |
Source:  Unlock MLS #3293403 Report a problem Unlock MLS #3293403 Report a problem | ||
| 5/28/2026 | Listed for sale | $475,000+54.5%$242/sqft |
Source: Unlock MLS #3293403 Report a problem | ||
| 5/2/2016 | Sold | -- |
Source: Agent Provided Report a problem | ||
| 3/25/2016 | Pending sale | $307,500$156/sqft |
Source: RE/MAX CENTX ASSOCIATES #8412840 Report a problem | ||
| 2/1/2016 | Price change | $307,500-2.3%$156/sqft |
Source: RE/MAX CENTX ASSOCIATES #8412840 Report a problem | ||
| 11/12/2015 | Pending sale | $314,900$160/sqft |
Source: RE/MAX Centx Associates #8412840 Report a problem | ||
| 10/26/2015 | Listed for sale | $314,900+31.8%$160/sqft |
Source: RE/MAX Centx Associates #8412840 Report a problem | ||
| 12/4/2008 | Listing removed | $239,000$122/sqft |
Source: Postlets #4311662 Report a problem | ||
| 10/12/2008 | Listed for sale | $239,000$122/sqft |
Source: Postlets #4311662 Report a problem | ||
Public tax history
| Year | Property taxes | Tax assessment |
|---|---|---|
| 2025 | $2,620 -24.3% | $484,807 +10% |
| 2024 | $3,464 +5.7% | $440,734 +10% |
| 2023 | $3,277 -35.5% | $400,667 +10% |
| 2022 | $5,084 -3.8% | $364,243 +10% |
| 2021 | $5,283 -3.4% | $331,130 +10% |
| 2020 | $5,471 -0.4% | $301,027 -3.7% |
| 2019 | $5,495 -0.1% | $312,562 +3.6% |
| 2018 | $5,501 | $301,653 +1.2% |
| 2017 | $5,501 -7.2% | $298,110 +9.2% |
| 2016 | $5,929 +15.6% | $272,920 +7.3% |
| 2015 | $5,130 | $254,405 +10% |
| 2014 | $5,130 | $231,277 -4% |
| 2013 | -- | $240,810 +10% |
| 2012 | -- | $218,918 -0.4% |
| 2011 | -- | $219,893 -0.7% |
| 2010 | -- | $221,412 +2.6% |
| 2009 | -- | $215,858 +0.3% |
| 2007 | -- | $215,214 +6.5% |
| 2006 | -- | $202,138 +4.3% |
| 2005 | -- | $193,759 +6.3% |
| 2004 | -- | $182,290 +4.1% |
| 2003 | -- | $175,183 -4.7% |
| 2002 | -- | $183,766 -2.8% |
| 2001 | -- | $189,000 |
Find assessor info on the county website
Monthly payment
Est. payment$--/mo
Payment breakdown
Explore the cost of this home by adjusting the details. Changes won't be saved.All calculations are estimates and provided by Zillow, Inc. for informational purposes only. Actual amounts may vary.
HOA fees may include property taxes on listings classified as Co-Ops. Contact the listing agent and/or owner for fee details.
Mortgage interest rates are dependent on a number of factors, including credit score, down payment, and repayment length. Interest rate data provided by Zillow Group Marketplace, Inc. as of 1/1/1970 from various mortgage lenders with which we have lead or other similar arrangements; the Estimated Payment is an average of those rates.
See how much you could borrow to make a competitive offer.
Climate risks
Neighborhood: 78628
Nearby schools
GreatSchools rating
- 7/10Wolf Ranch Elementary SchoolGrades: PK-5Distance: 1.1 mi
- 6/10James Tippit Middle SchoolGrades: 6-8Distance: 0.6 mi
- 5/10East View High SchoolGrades: 9-12Distance: 5.8 mi
Schools provided by the listing agent
- Elementary: Carver
- Middle: James Tippit
- High: East View
- District: Georgetown ISD
Source: Unlock MLS. This data may not be complete. We recommend contacting the local school district to confirm school assignments for this home.
A local agent can set up tours, give advice and negotiate with sellers.
A local lender can help you make sure your offer is ready when you are.





- Texas
- Williamson County
- Georgetown
- 78628
- 100 Oakmont Ct
Nearby cities
Nearby neighborhoods
Nearby zip codes
Other Georgetown Topics
