Skip main navigation
Closed
  • $1,030,000

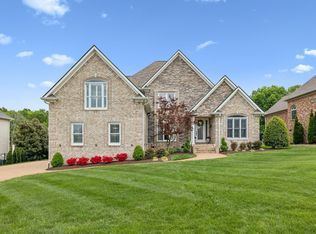
    100 Oakmont Pl, Lebanon, TN 37087

    4beds
    4,716sqft
    Single Family Residence, Residential
    Built in 2005
    0.4 Acres Lot
    $1,025,300 Zestimate®
    $218/sqft
    $4,344 Estimated rent

    Home value

    $1,025,300

    $974,000 - $1.08M

    $4,344/mo

    Zestimate® history
    Loading
    Loading...

    Owner options

    List your home for rent

    $4,344/mo

    Rent Zestimate®

    Find your next renter with Zillow Rental Manager. Plus, with online applications, you can quickly screen prospective tenants – for free.

    Learn more

    $4,344/mo

    Rent Zestimate®

    Refinance and save

    $6,159/mo

    Est. payment

    Refinancing to a lower rate could help reduce your monthly payments and save thousands over the life of the loan.

    See today's rates

    $6,159/mo

    Est. payment

    Explore your selling options

    Work with a Zillow partner agent

    Leverage their expertise and Zillow's premium Showcase listings to get your home seen by more buyers.

    Get started

    List with your own agent

    Get your home in front of millions of buyers by listing it on Zillow.

    Learn how to do it

    Sell it yourself

    Take full control of how buyers see your home on Zillow by listing For Sale by Owner (FSBO).

    List your home

    What's special

    New poolCustom built eat-in areaNew roofBuilt-in double ovens
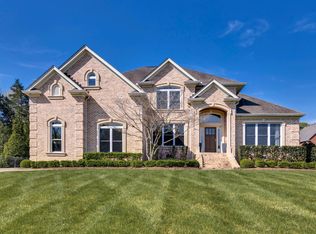
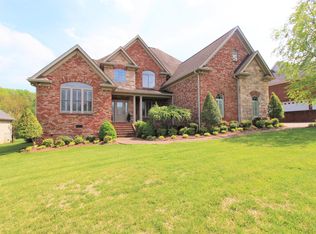
    THIS CUSTOM BUILT VICTORIAN WITH ALL THE UPDATES. KITCHEN HAS LARGE BUILT-IN ISLAND. DOUBLE STAINLESS STEEL BUILT IN REFRIGERATOR. SEPERATE GAS STOVE AS WELL AS BUILT-IN DOUBLE OVENS. 2 DISHWASHERS & CUSTOM BUILT EAT-IN AREA. LARGE BONUS ROOM FOR FAMILY ENTERTAINING. LARGE 3 CAR GARAGE. NEW POOL WITH CUSTOM BUILT OUTDOOR KITCHEN WITH MOTORIZED SCREENS FOR ALL YEAR USE! BACK YARD IS FENCED FOR CHILDREN & PETS. 2 LAUNDRY ROOMS (1 ON EACH FLOOR). NEW ROOF, HVAC AND FLOORS!

    Zillow last checked:

    Listing updated:

    Listing Provided by:

    Jeff Fitzpatrick 931-260-4196,

    Crye-Leike, Inc., REALTORS

    Bought with:

    Vicki Hertel, 328511

    Regal Realty Group

    Source: RealTracs MLS as distributed by MLS GRID,MLS#: 3169888MLS Logo

    Facts & features

    Interior

    Bedrooms & bathrooms
    • Bedrooms: 4
    • Bathrooms: 4
    • Full bathrooms: 3
    • 1/2 bathrooms: 1
    • Main level bedrooms: 1
    Bedroom 1
    • Area: 252 Square Feet
    • Dimensions: 18x14
    Bedroom 2
    • Area: 210 Square Feet
    • Dimensions: 15x14
    Bedroom 3
    • Area: 224 Square Feet
    • Dimensions: 16x14
    Bedroom 4
    • Area: 224 Square Feet
    • Dimensions: 16x14
    Primary bathroom
    • Features: Suite
    • Level: Suite
    Dining room
    • Features: Formal
    • Level: Formal
    • Area: 204 Square Feet
    • Dimensions: 17x12
    Kitchen
    • Features: Eat-in Kitchen
    • Level: Eat-in Kitchen
    • Area: 352 Square Feet
    • Dimensions: 22x16
    Living room
    • Area: 380 Square Feet
    • Dimensions: 20x19
    Other
    • Features: Utility Room
    • Level: Utility Room
    Other
    • Features: Utility Room
    • Level: Utility Room
    Recreation room
    • Features: Other
    • Level: Other
    • Area: 518 Square Feet
    • Dimensions: 37x14
    Heating
    • Central, Electric, Natural Gas
    Cooling
    • Ceiling Fan(s), Central Air
    Appliances
    • Included: Double Oven, Gas Oven, Gas Range, Dishwasher, Disposal, Dryer, Freezer, Ice Maker, Microwave, Refrigerator, Stainless Steel Appliance(s), Washer
    • Laundry: Electric Dryer Hookup, Gas Dryer Hookup
    Features
    • Bookcases, Built-in Features, Ceiling Fan(s), Entrance Foyer, High Ceilings, Pantry, Smart Light(s), Smart Thermostat, Walk-In Closet(s), Wet Bar, High Speed Internet
    • Flooring: Carpet, Wood, Tile
    • Basement: Crawl Space
    • Number of fireplaces: 2
    • Fireplace features: Gas, Living Room
    Interior area
    • Total structure area: 4,716
    • Total interior livable area: 4,716 sqft
    • Finished area above ground: 4,716

    Property

    Parking
    • Total spaces: 9
    • Parking features: Garage Door Opener, Attached, Driveway
    • Attached garage spaces: 3
    • Uncovered spaces: 6
    Features
    • Levels: Two
    • Stories: 2
    • Patio & porch: Patio, Covered, Screened
    • Exterior features: Gas Grill, Smart Irrigation, Smart Light(s), Smart Lock(s)
    • Has private pool: Yes
    • Pool features: In Ground, Association
    • Fencing: Back Yard
    Lot
    • Size: 0.40 Acres
    • Dimensions: 70 x 174.49
    • Features: Corner Lot, Cul-De-Sac
    • Topography: Corner Lot,Cul-De-Sac
    Details
    • Parcel number: 046I A 02500 000
    • Special conditions: Owner Agent
    • Other equipment: Irrigation System

    Construction

    Type & style
    • Home type: SingleFamily
    • Architectural style: Victorian
    • Property subtype: Single Family Residence, Residential
    Materials
    • Brick, Vinyl Siding
    • Roof: Shingle
    Condition
    • New construction: No
    • Year built: 2005

    Utilities & green energy

    • Sewer: Public Sewer
    • Water: Public
    • Utilities for property: Electricity Available, Natural Gas Available, Water Available, Cable Connected, Underground Utilities

    Community & neighborhood

    Security
    • Security features: Carbon Monoxide Detector(s), Security System, Smoke Detector(s), Smart Camera(s)/Recording
    Location
    • Region: Lebanon
    • Subdivision: Five Oaks Phase 2 Sec 1

    HOA & financial

    HOA
    • Has HOA: Yes
    • HOA fee: $250 annually
    • Amenities included: Clubhouse, Golf Course, Pool, Tennis Court(s), Underground Utilities

    Price history

    DateEventPrice
    5/21/2026Sold$1,030,000-1.9%$218/sqft
    Source: RealTracs MLS as distributed by MLS GRID #3169888 Report a problem
    4/10/2026Pending sale$1,050,000$223/sqft
    Source: RealTracs MLS as distributed by MLS GRID #3169888 Report a problem
    4/8/2026Listed for sale$1,050,000+23.5%$223/sqft
    Source: RealTracs MLS as distributed by MLS GRID #3169888 Report a problem
    3/12/2021Sold$850,000-10.5%$180/sqft
    Source: RealTracs MLS as distributed by MLS GRID #2217647 Report a problem
    2/9/2021Pending sale$949,999$201/sqft
    Source: EXIT ROCKY TOP REALTY LEBANON #2217647 Report a problem
    2/8/2021Contingent$949,999$201/sqft
    Source: RealTracs MLS as distributed by MLS GRID #2217647 Report a problem
    1/16/2021Price change$949,999-4.9%$201/sqft
    Source: RealTracs MLS as distributed by MLS GRID #2217647 Report a problem
    1/5/2021Listed for sale$999,000+33.2%$212/sqft
    Source: Exit Rocky Top Realty #2217647 Report a problem
    6/27/2019Listing removed$749,900$159/sqft
    Source: RE/MAX Exceptional Properties #2013050 Report a problem
    2/23/2019Listed for sale$749,900+19%$159/sqft
    Source: RE/MAX Exceptional Properties #2013050 Report a problem
    9/1/2016Listing removed$630,000$134/sqft
    Source: Bob Parks Realty #1720444 Report a problem
    6/3/2016Listed for sale$630,000-14.6%$134/sqft
    Source: Bob Parks Realty #1720444 Report a problem
    2/2/2015Listing removed$738,000+17.5%$156/sqft
    Source: Agee & Johnson Realty & Auct. #1545563 Report a problem
    12/2/2013Listing removed$628,000$133/sqft
    Source: Agee & Johnson Realty & Auct. #1483781 Report a problem
    9/16/2013Listed for sale$628,000+11.2%$133/sqft
    Source: Agee & Johnson Realty & Auct. #1483781 Report a problem
    10/29/2010Sold$565,000+253.1%$120/sqft
    Source: Public Record Report a problem
    7/13/2004Sold$160,000$34/sqft
    Source: Public Record Report a problem

    Public tax history

    YearProperty taxesTax assessment
    2025$5,729 $198,125
    2024$5,729 $198,125
    2023$5,729 $198,125
    2022$5,729 $198,125 +5.1%
    2021-- $188,550 +21%
    2020$5,856 +49.2%$155,775
    2019$3,924 -28.2%$155,775 +0%
    2018$5,464 0%$155,700
    2017$5,464 +20.9%$155,700
    2016$4,518 -20%$155,700
    2015$5,649 +23.2%$155,700 +23.2%
    2014$4,585 $126,390
    2013$4,585 +9.6%$126,390
    2012$4,184 +2.3%$126,390
    2011$4,090 $126,390
    2010-- $126,390 -18.2%
    2009$4,876 $154,421
    2008$4,876 +13.6%$154,421 +2.5%
    2007$4,292 -12%$150,596
    2006$4,879 +18.4%$150,596 +18.4%
    2005$4,120 +405%$127,173 +498.5%
    2003$816 $21,250
    2002$816 $21,250

    Find assessor info on the county website

    Neighborhood: 37087

    Nearby schools

    GreatSchools rating
    Schools provided by the listing agent
    • Elementary: Coles Ferry Elementary
    • Middle: Walter J. Baird Middle School
    • High: Lebanon High School

    Source: RealTracs MLS as distributed by MLS GRID. This data may not be complete. We recommend contacting the local school district to confirm school assignments for this home.

    Get a cash offer in 3 minutes
    Find out how much your home could sell for in as little as 3 minutes with a no-obligation cash offer.
    Estimated market value
    $1,025,300
    Get a cash offer in 3 minutes
    Find out how much your home could sell for in as little as 3 minutes with a no-obligation cash offer.
    Estimated market value
    $1,025,300