Skip main navigation
Closed
  • $430,000

    100 Oakwind Pkwy, Canton, GA 30114

    4beds
    3,602sqft
    Single Family Residence, Residential
    Built in 2005
    0.8 Acres Lot
    $528,300 Zestimate®
    $119/sqft
    $2,828 Estimated rent

    Home value

    $528,300

    $497,000 - $560,000

    $2,828/mo

    Zestimate® history
    Loading
    Loading...

    Owner options

    List your home for rent

    $2,828/mo

    Rent Zestimate®

    Find your next renter with Zillow Rental Manager. Plus, with online applications, you can quickly screen prospective tenants – for free.

    Learn more

    $2,828/mo

    Rent Zestimate®

    Refinance and save

    $3,008/mo

    Est. payment

    Refinancing to a lower rate could help reduce your monthly payments and save thousands over the life of the loan.

    See today's rates

    $3,008/mo

    Est. payment

    Explore your selling options

    Work with a Zillow partner agent

    Leverage their expertise and Zillow's premium Showcase listings to get your home seen by more buyers.

    Get started

    List with your own agent

    Get your home in front of millions of buyers by listing it on Zillow.

    Learn how to do it

    Sell it yourself

    Take full control of how buyers see your home on Zillow by listing For Sale by Owner (FSBO).

    List your home

    What's special

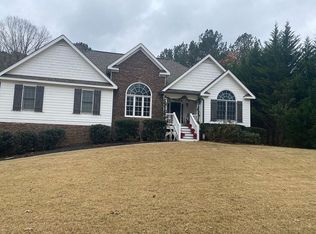
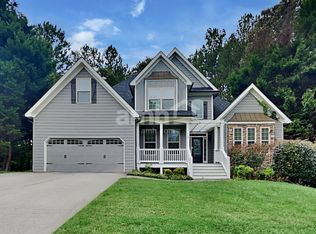
    Get a 1/0 rate buy-down for the first year using the Seller's preferred lender! Welcome to this charming home nestled on a generous 0.8-acre wooded lot surrounded by greenspace. You'll appreciate the quiet privacy and natural beauty the moment you arrive. Kitchen-level parking makes life easier, and the covered country front porch is the perfect spot for morning coffee or relaxing at day’s end. Step inside to find stunning hardwood floors on the main level and a dramatic two-story foyer that floods the space with light. The open floorplan connects the living areas with ease. The kitchen features a bright eat-in space, breakfast bar, and mobile island for flexible prep or serving. A formal dining room nearby adds an elegant space for gatherings. Upstairs, the spacious primary suite offers a true retreat with a large walk-in closet. You’ll also find a large upstairs laundry room with a utility sink for added convenience. All secondary bedrooms are spacious. There's also a standout guest or in-law suite. It rivals the primary suite with its large bedroom and private full bath. Upstairs, you'll find four bedrooms and three full bathrooms. This setup makes it easy for guests or multi-generational families to stay comfortably. Step out back to a private rear deck that overlooks a large fenced backyard—perfect for entertaining, gardening, or play. The full unfinished basement offers endless possibilities to expand or create the space you’ve always wanted. This home blends thoughtful design with flexible living in a peaceful setting. Come see the comfort, charm, and potential this property has to offer.

    Zillow last checked:

    Listing updated:

    Listing Provided by:

    Path Post Team,

    Path & Post Real Estate 404-334-2402,

    Tammy Roberts,

    Path & Post Real Estate

    Bought with:

    Sheri Lamb, 178803

    Keller Williams Realty Partners

    Source: FMLS GA,MLS#: 7620802MLS Logo

    Facts & features

    Interior

    Bedrooms & bathrooms
    • Bedrooms: 4
    • Bathrooms: 4
    • Full bathrooms: 3
    • 1/2 bathrooms: 1
    Primary bedroom
    • Features: Other
    • Level: Other
    Bedroom
    • Features: Other
    Primary bathroom
    • Features: Double Vanity, Separate Tub/Shower, Soaking Tub
    Dining room
    • Features: Separate Dining Room
    Kitchen
    • Features: Cabinets White, Eat-in Kitchen, Kitchen Island, Pantry, Stone Counters, View to Family Room
    Heating
    • Central, Forced Air
    Cooling
    • Ceiling Fan(s), Central Air
    Appliances
    • Included: Dishwasher, Electric Cooktop, Electric Oven, Microwave, Electric Water Heater
    • Laundry: Laundry Room, Upper Level
    Features
    • Double Vanity, Entrance Foyer 2 Story, Entrance Foyer, Recessed Lighting, Tray Ceiling(s), Walk-In Closet(s)
    • Flooring: Hardwood, Carpet, Ceramic Tile, Tile
    • Windows: None
    • Basement: Unfinished
    • Number of fireplaces: 1
    • Fireplace features: Family Room, Gas Starter
    • Common walls with other units/homes: No Common Walls
    Interior area
    • Total structure area: 3,602
    • Total interior livable area: 3,602 sqft
    • Finished area above ground: 2,554
    • Finished area below ground: 0

    Property

    Parking
    • Total spaces: 4
    • Parking features: Attached, Garage Door Opener, Garage, Kitchen Level, Garage Faces Side
    • Attached garage spaces: 2
    Accessibility
    • Accessibility features: None
    Features
    • Levels: Two
    • Stories: 2
    • Patio & porch: Deck, Front Porch
    • Exterior features: Other, Private Yard
    • Pool features: None
    • Spa features: None
    • Fencing: Back Yard,Wood
    • Has view: Yes
    • View description: Neighborhood
    • Waterfront features: None
    • Body of water: None
    Lot
    • Size: 0.80 Acres
    • Features: Back Yard, Front Yard, Level, Wooded
    Details
    • Additional structures: None
    • Parcel number: 22N05A 050
    • Other equipment: None
    • Horse amenities: None

    Construction

    Type & style
    • Home type: SingleFamily
    • Architectural style: Traditional,Country
    • Property subtype: Single Family Residence, Residential
    Materials
    • Cement Siding, Other
    • Foundation: Concrete Perimeter, Pillar/Post/Pier
    • Roof: Composition,Shingle
    Condition
    • Resale
    • New construction: No
    • Year built: 2005

    Utilities & green energy

    • Electric: 220 Volts in Laundry, 220 Volts
    • Sewer: Septic Tank
    • Water: Public
    • Utilities for property: Cable Available, Electricity Available, Phone Available, Water Available
    Green energy
    • Energy efficient items: None
    • Energy generation: None

    Community & neighborhood

    Security
    • Security features: Smoke Detector(s)
    Community
    • Community features: Homeowners Assoc, Sidewalks, Street Lights
    Location
    • Region: Canton
    • Subdivision: Oakwind

    HOA & financial

    HOA
    • Has HOA: Yes
    • HOA fee: $450 annually
    • Services included: Reserve Fund

    Other

    Other facts
    • Listing terms: Cash,Conventional,FHA,VA Loan
    • Road surface type: Asphalt, Paved

    Price history

    DateEventPrice
    10/24/2025Sold$430,000-4.4%$119/sqft
    Source: FMLS GA #7620802 Report a problem
    10/9/2025Pending sale$450,000$125/sqft
    Source: FMLS GA #7620802 Report a problem
    9/17/2025Price change$450,000-4.3%$125/sqft
    Source: GAMLS #10570392 Report a problem
    9/8/2025Price change$470,000-1.1%$130/sqft
    Source: GAMLS #10570392 Report a problem
    8/8/2025Price change$475,000-4.8%$132/sqft
    Source: GAMLS #10570392 Report a problem
    7/24/2025Listed for sale$499,000-0.2%$139/sqft
    Source: GAMLS #10570392 Report a problem
    6/27/2025Listing removed$499,900$139/sqft
    Source: FMLS GA #7548858 Report a problem
    6/5/2025Price change$499,900-3.7%$139/sqft
    Source: GAMLS #10487654 Report a problem
    5/8/2025Price change$519,000-0.2%$144/sqft
    Source: GAMLS #10487654 Report a problem
    3/27/2025Listed for sale$519,900+93.3%$144/sqft
    Source: FMLS GA #7548858 Report a problem
    11/28/2016Listing removed$268,900$75/sqft
    Source: KELLER WILLIAMS COMMUNITY PTNR #8016817 Report a problem
    11/28/2016Listed for sale$268,900+3.4%$75/sqft
    Source: KELLER WILLIAMS COMMUNITY PTNR #8016817 Report a problem
    11/21/2016Sold$260,000-3.3%$72/sqft
    Source: FMLS GA #5705256 Report a problem
    11/11/2016Pending sale$268,900$75/sqft
    Source: KELLER WILLIAMS COMMUNITY PTNR #8016817 Report a problem
    8/9/2016Price change$268,900-3.9%$75/sqft
    Source: Keller Williams - Atlanta - North Forsyth #5705256 Report a problem
    6/12/2016Listed for sale$279,900-14.9%$78/sqft
    Source: KELLER WILLIAMS REALTY COMMUNITY PARTNERS #5705256 Report a problem
    5/9/2008Listing removed$329,000$91/sqft
    Source: Listhub #3567539 Report a problem
    3/15/2008Listed for sale$329,000-56.1%$91/sqft
    Source: Listhub #3567539 Report a problem
    12/7/2007Listing removed$750,000$208/sqft
    Source: Number1Expert #3553513 Report a problem
    11/14/2007Listed for sale$750,000$208/sqft
    Source: Number1Expert #3553513 Report a problem

    Public tax history

    YearProperty taxesTax assessment
    2025$5,019 +1.1%$191,200 +1.1%
    2024$4,964 +2.2%$189,040 +2.3%
    2023$4,856 +24.2%$184,760 +24.2%
    2022$3,909 +3.9%$148,720 +12.2%
    2021$3,762 +8.6%$132,520 +8.7%
    2020$3,465 +10.5%$121,960 +10.5%
    2019$3,137 +0.9%$110,400 -59.4%
    2018$3,110 +5.9%$272,000 +6.8%
    2017$2,937 +2.2%$254,800 +3.3%
    2016$2,873 $246,700 +8.2%
    2015$2,873 +17.6%$228,100 +10%
    2014$2,444 +11.2%$207,400 +13.1%
    2013$2,197 +2%$183,400 +2.3%
    2012$2,154 -2%$179,200 -4.6%
    2011$2,197 -8.8%$187,900 +121.6%
    2010$2,408 -9.1%$84,800 -14.2%
    2009$2,649 -2.9%$98,840 -5%
    2008$2,728 -5.2%$104,040 -5.1%
    2007$2,879 +243.4%$109,680 +246.6%
    2006$838 $31,640

    Find assessor info on the county website

    Neighborhood: 30114

    Nearby schools

    GreatSchools rating
    Schools provided by the listing agent
    • Elementary: J. Knox
    • Middle: Teasley
    • High: Cherokee

    Source: FMLS GA. This data may not be complete. We recommend contacting the local school district to confirm school assignments for this home.

    Get a cash offer in 3 minutes
    Find out how much your home could sell for in as little as 3 minutes with a no-obligation cash offer.
    Estimated market value
    $528,300
    Get a cash offer in 3 minutes
    Find out how much your home could sell for in as little as 3 minutes with a no-obligation cash offer.
    Estimated market value
    $528,300