Seller offering NEW ROOF AT CLOSING...BUYER TO SELECT THE SHINGLE COLOR FOR YOUR NEW HOME! Great location, minutes from the Causeway and I-12. With shopping and excellent Mandeville Public Schools, this 3 bedroom 2 bath one story home is ready for a fresh start! NEW AIR CONDITIONING system and ELECTRIC HEAT recently installed! Pull up to your covered 2 car carport, this home features a large den with wood burning fireplace! Engineered wood flooring throughout, NO CARPET. Screened in patio off the den which views yard which backs to greenspace. Flood Zone X the preferred zone! All public utilities, water, & sewer! Old Mandeville, and The Tammany Trace in close proximity, without the price. This home is ready for your TLC, so much potential! Take a look today! Note All offers to be submitted with Loan Pre approval letter at time of offer.
Closed
Price Unknown
100 Oakwood Dr, Mandeville, LA 70448
3beds
1,542sqft
Single Family Residence
Built in 1978
8,180 Square Feet Lot
$237,500 Zestimate®
$--/sqft
$2,324 Estimated rent
Home value
$237,500
$219,000 - $259,000
$2,324/mo
Zestimate® history
Owner options
List your home for rent
$2,324/mo
Rent Zestimate®
Find your next renter with Zillow Rental Manager. Plus, with online applications, you can quickly screen prospective tenants – for free.
$2,324/mo
Rent Zestimate®
Refinance and save
Refinancing to a lower rate could help reduce your monthly payments and save thousands over the life of the loan.
Explore your selling options
Work with a Zillow partner agent
Leverage their expertise and Zillow's premium Showcase listings to get your home seen by more buyers.
Get startedList with your own agent
Get your home in front of millions of buyers by listing it on Zillow.
Learn how to do itSell it yourself
Take full control of how buyers see your home on Zillow by listing For Sale by Owner (FSBO).
List your homeWhat's special
Screened in patioEngineered wood flooring
Zillow last checked:
Listing updated:
Listed by:
Sharon Bostwick 985-502-4474,
Coldwell Banker TEC
Bought with:
Neil Coig
Supreme
Source: GSREIN,MLS#: 2512952
Facts & features
Interior
Bedrooms & bathrooms
- Bedrooms: 3
- Bathrooms: 2
- Full bathrooms: 2
Primary bedroom
- Description: Flooring: Engineered Hardwood
- Level: Lower
- Dimensions: 16.6 x 12.40
Bedroom
- Description: Flooring: Engineered Hardwood
- Level: Lower
- Dimensions: 12 x 10.6
Bedroom
- Description: Flooring: Engineered Hardwood
- Level: Lower
- Dimensions: 11.2 x 10.6
Den
- Description: Flooring: Engineered Hardwood
- Level: Lower
- Dimensions: 24.5 x 12.8
Dining room
- Description: Flooring: Engineered Hardwood
- Level: Lower
- Dimensions: 14 x 12
Kitchen
- Description: Flooring: Tile
- Level: Lower
- Dimensions: 14 x 8.4
Heating
- Central
Cooling
- Central Air, 1 Unit
Appliances
- Included: Cooktop, Dryer, Dishwasher, Oven, Refrigerator, Washer
- Laundry: Washer Hookup, Dryer Hookup
Features
- Ceiling Fan(s)
- Has fireplace: Yes
- Fireplace features: Wood Burning
Interior area
- Total structure area: 2,032
- Total interior livable area: 1,542 sqft
Property
Parking
- Parking features: Attached, Carport, Two Spaces
- Has carport: Yes
Features
- Levels: One
- Stories: 1
- Pool features: None
Lot
- Size: 8,180 Square Feet
- Dimensions: 75 x 110
- Features: City Lot, Rectangular Lot
Details
- Additional structures: Shed(s)
- Parcel number: 57156
- Special conditions: None
Construction
Type & style
- Home type: SingleFamily
- Architectural style: Traditional
- Property subtype: Single Family Residence
Materials
- Brick, Wood Siding
- Foundation: Slab
- Roof: Asphalt,Shingle
Condition
- Average Condition
- Year built: 1978
Utilities & green energy
- Sewer: Public Sewer
- Water: Public
Community & HOA
Community
- Subdivision: Tanglewood
HOA
- Has HOA: No
- HOA name: None
Location
- Region: Mandeville
Financial & listing details
- Tax assessed value: $153,550
- Annual tax amount: $1,057
- Date on market: 7/22/2025
Price history
| Date | Event | Price |
|---|---|---|
| 9/26/2025 | Sold | -- |
Source:  GSREIN #2512952 Report a problem GSREIN #2512952 Report a problem | ||
| 8/25/2025 | Contingent | $239,900$156/sqft |
Source: GSREIN #2512952 Report a problem | ||
| 8/15/2025 | Price change | $239,900-2.1%$156/sqft |
Source: GSREIN #2512952 Report a problem | ||
| 8/6/2025 | Price change | $245,000-3.9%$159/sqft |
Source: GSREIN #2512952 Report a problem | ||
| 8/4/2025 | Listed for sale | $255,000$165/sqft |
Source: GSREIN #2512952 Report a problem | ||
| 8/4/2025 | Contingent | $255,000$165/sqft |
Source: GSREIN #2512952 Report a problem | ||
| 7/22/2025 | Listed for sale | $255,000+21.4%$165/sqft |
Source: GSREIN #2512952 Report a problem | ||
| 8/25/2021 | Sold | -- |
Source: GSREIN #2303446 Report a problem | ||
| 7/14/2021 | Pending sale | $210,000$136/sqft |
Source: GSREIN #2303446 Report a problem | ||
| 7/13/2021 | Listed for sale | $210,000$136/sqft |
Source: GSREIN #2303446 Report a problem | ||
| 6/19/2021 | Pending sale | $210,000$136/sqft |
Source: GSREIN #2303446 Report a problem | ||
| 6/7/2021 | Listing removed | -- |
Source: GSREIN #2303446 Report a problem | ||
| 6/6/2021 | Listed for sale | $210,000$136/sqft |
Source: GSREIN #2303446 Report a problem | ||
Public tax history
| Year | Property taxes | Tax assessment |
|---|---|---|
| 2025 | $1,057 -3.2% | $15,355 |
| 2024 | $1,092 +25.6% | $15,355 +16% |
| 2023 | $869 | $13,233 |
| 2022 | $869 +10.4% | $13,233 -2.1% |
| 2021 | $787 +0.1% | $13,514 |
| 2020 | $787 +8.6% | $13,514 +5.2% |
| 2019 | $724 -0.1% | $12,841 |
| 2018 | $726 -61.7% | $12,841 |
| 2017 | $1,893 +117.5% | $12,841 |
| 2016 | $871 | $12,841 +9% |
| 2015 | $871 +18.1% | $11,778 |
| 2014 | $737 -6.3% | $11,778 |
| 2013 | $787 -29.6% | $11,778 -14.6% |
| 2011 | $1,118 +0.2% | $13,786 |
| 2010 | $1,116 | $13,786 |
Find assessor info on the county website
Neighborhood: 70448
Nearby homes
- $247,400-- bd-- ba1.7k sqft108 Oakwood Dr, Mandeville, LA 70448Off Market
- $279,2003 bd2 ba1.8k sqft107 Elmwood St, Mandeville, LA 70448Off Market

- $245,4003 bd2 ba1.6k sqft105 Elmwood St, Mandeville, LA 70448Off Market
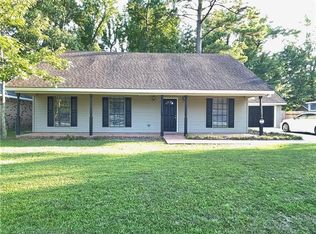
- $203,000-- bd-- ba1.5k sqft116 Oakwood Dr, Mandeville, LA 70448Off Market
- $265,7004 bd2 ba1.8k sqft107 Woodside Dr, Mandeville, LA 70448Off Market
- $--3 bd2 ba1.7k sqft103 Elmwood St, Mandeville, LA 70448Sold
- $260,0003 bd2 ba1.4k sqft205 Elmwood St, Mandeville, LA 70448Off Market
- $267,800-- bd-- ba1.6k sqft124 Oakwood Dr, Mandeville, LA 70448Off Market
Nearby schools
GreatSchools rating
- 10/10Magnolia Trace Elementary SchoolGrades: 2-3Distance: 1.8 mi
- 10/10Mandeville Junior High SchoolGrades: 7-8Distance: 0.4 mi
- 9/10Mandeville High SchoolGrades: 9-12Distance: 2 mi
Schools provided by the listing agent
- Elementary: www.stpsb.org
- Middle: www.stpsb.org
- High: stpsb.org
Source: GSREIN. This data may not be complete. We recommend contacting the local school district to confirm school assignments for this home.
Get a cash offer in 3 minutes
Find out how much your home could sell for in as little as 3 minutes with a no-obligation cash offer.
Estimated market value
$237,500
Get a cash offer in 3 minutes
Find out how much your home could sell for in as little as 3 minutes with a no-obligation cash offer.
Estimated market value
$237,500
- Louisiana
- Saint Tammany Parish
- Mandeville
- 70448
- 100 Oakwood Dr
Nearby cities
Nearby zip codes
Other Mandeville Topics
