Build the home of your dreams on this corner lot in Louisburg! Edward Best Primary, Bunn Middle & High Schools. HOA includes tennis courts, clubhouse, and even a pool! (Who doesn't want a pool that they don't have to maintain!) Previously approved by the city for 4 bedroom, 2.5 bathroom home, will need to refile as the permit expired. Call your agent today, or drive by for your own tour!
Sold for $19,500
$19,500
100 Oklahoma Drive, Louisburg, NC 27549
--beds
0baths
0.59Acres
Land
Built in ----
0.59 Acres Lot
$-- Zestimate®
$--/sqft
$1,105 Estimated rent
Home value
Not available
Estimated sales range
Not available
$1,105/mo
Zestimate® history
Owner options
List your home for rent
$1,105/mo
Rent Zestimate®
Find your next renter with Zillow Rental Manager. Plus, with online applications, you can quickly screen prospective tenants – for free.
$1,105/mo
Rent Zestimate®
Refinance and save
$1,293/mo
Est. payment
Refinancing to a lower rate could help reduce your monthly payments and save thousands over the life of the loan.
$1,293/mo
Est. payment
Explore your selling options
Work with a Zillow partner agent
Leverage their expertise and Zillow's premium Showcase listings to get your home seen by more buyers.
Get startedList with your own agent
Get your home in front of millions of buyers by listing it on Zillow.
Learn how to do itSell it yourself
Take full control of how buyers see your home on Zillow by listing For Sale by Owner (FSBO).
List your homeWhat's special
Zillow last checked:
Listing updated:
Listed by:
Sarah Grace Schroder 757-362-8529,
Coastal Towne Realty
Bought with:
A Non Member
A Non Member
Source: Hive MLS,MLS#: 100406856 Originating MLS: Albemarle Area Association of REALTORS
Originating MLS: Albemarle Area Association of REALTORSFacts & features
Interior
Bedrooms & bathrooms
- Bathrooms: 0
Property
Features
- Fencing: None
Lot
- Size: 0.59 Acres
- Dimensions: 190 x 135
- Features: Corner Lot, Wooded
- Topography: Wooded
Details
- Additional structures: None
- Parcel number: 019646
- Zoning: FCO R-30
- Special conditions: Standard
Utilities & green energy
- Utilities for property: Cable Available
Community & HOA
Community
- Subdivision: Lake Royale
HOA
- Has HOA: Yes
- Amenities included: Clubhouse, Tennis Court(s), Pool
- HOA fee: $1,200 annually
- HOA phone: 252-478-4121
Location
- Region: Youngsville
Financial & listing details
- Tax assessed value: $6,300
- Annual tax amount: $164
- Date on market: 9/27/2023
- Cumulative days on market: 12 days
- Listing agreement: Exclusive Right To Sell
- Listing terms: Cash
- Road surface type: Paved
Price history
| Date | Event | Price |
|---|---|---|
| 10/24/2023 | Sold | $19,500-22% |
Source:  Hive MLS #100406856 Report a problem Hive MLS #100406856 Report a problem | ||
| 10/10/2023 | Pending sale | $25,000 |
Source: Hive MLS #100406856 Report a problem | ||
| 9/27/2023 | Listed for sale | $25,000+257.1% |
Source: Hive MLS #100406856 Report a problem | ||
| 4/23/2020 | Sold | $7,000+100% |
Source: Public Record Report a problem | ||
| 11/29/2016 | Sold | $3,500 |
Source: Public Record Report a problem | ||
Public tax history
| Year | Property taxes | Tax assessment |
|---|---|---|
| 2025 | $178 +1.8% | $31,250 |
| 2024 | $175 +222.9% | $31,250 +396% |
| 2023 | $54 | $6,300 |
| 2022 | $54 -1.1% | -- |
| 2021 | $55 -1.1% | -- |
| 2020 | $55 +1% | -- |
| 2019 | $55 -1.3% | $6,300 |
| 2018 | $56 | $6,300 +11.9% |
| 2017 | $56 | $5,630 |
| 2016 | $56 | $5,630 |
| 2015 | $56 | $5,630 |
Find assessor info on the county website
Neighborhood: 27549
Nearby homes
- $361,0003 bd3 ba1.8k sqft105 Shawnee Dr, Louisburg, NC 27549Sold

- $--0.384 Acres105 Shawnee Shawnee Dr, Louisburg, NC 27549Off Market
- $349,0003 bd3 ba1.6k sqft102 Oklahoma Dr, Louisburg, NC 27549Sold
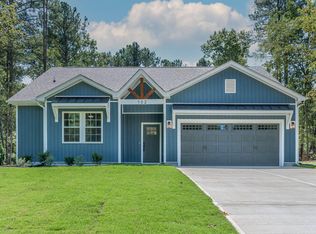
- $18,0000.34 Acres102 Oklahoma Dr #1224, Louisburg, NC 27549Sold
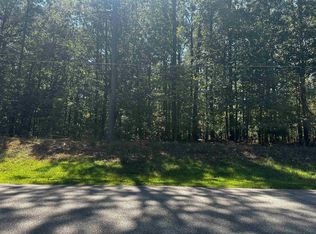
- $23,7800.31 Acres101 Arapaho Dr, Louisburg, NC 27549Off Market
- $218,0002 bd1 ba527 sqft117 Pinto Dr, Louisburg, NC 27549Sold
- $--0.46 Acres101 Shawnee Dr, Louisburg, NC 27549Off Market
- $19,1309,000 Square Feet101 Oklahoma Dr, Louisburg, NC 27549Off Market
Nearby schools
GreatSchools rating
- 6/10Edward Best ElementaryGrades: PK-5Distance: 8 mi
- 3/10Bunn MiddleGrades: 6-8Distance: 2.9 mi
- 4/10Bunn HighGrades: 9-12Distance: 3.1 mi
Schools provided by the listing agent
- Elementary: Edward Best
- Middle: Bunn
- High: Bunn
Source: Hive MLS. This data may not be complete. We recommend contacting the local school district to confirm school assignments for this home.
- North Carolina
- Franklin County
- Louisburg
- 27549
- 100 Oklahoma Drive
Nearby cities
Nearby zip codes
Other Louisburg Topics
