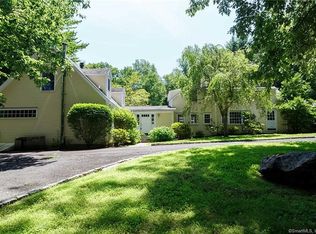
Secluded and private in coveted Lower Weston! The home is situated on a private lane and surrounded by tranquil woods and beautiful greenspaces yet remains convenient for commuting and enjoying the shops and amenities of nearby Westport. The interior spaces will be sure to delight anyone who needs room to spread out. Enjoy the convenience of a 5-bedroom, 3-bath home coupled with three distinct living spaces. The ground floor Great Room and the main level Living Room both boast fireplaces and tons of natural light. In the rear of the home there is a Family Room with vaulted ceilings that will let you take in the natural beauty of the surrounding woods. The heart of the home is the stunning kitchen with vaulted and skylit ceiling that ties everything together and gives the home its unique Open Concept style. Enjoy open sightlines on the main level through the kitchen to the dining, living and family room. This won't last long! Seller in process of adding BRAND NEW septic system.
Sold for $829,000
$829,000
100 Old Easton Turnpike, Weston, CT 06883
5beds
2,744sqft
Single Family Residence
Built in 1968
2 Acres Lot
$974,400 Zestimate®
$302/sqft
$6,521 Estimated rent
Home value
$974,400
$877,000 - $1.08M
$6,521/mo
Zestimate® history
Owner options
List your home for rent
$6,521/mo
Rent Zestimate®
Find your next renter with Zillow Rental Manager. Plus, with online applications, you can quickly screen prospective tenants – for free.
$6,521/mo
Rent Zestimate®
Refinance and save
$4,672/mo
Est. payment
Refinancing to a lower rate could help reduce your monthly payments and save thousands over the life of the loan.
$4,672/mo
Est. payment
Explore your selling options
Work with a Zillow partner agent
Leverage their expertise and Zillow's premium Showcase listings to get your home seen by more buyers.
Get startedList with your own agent
Get your home in front of millions of buyers by listing it on Zillow.
Learn how to do itSell it yourself
Take full control of how buyers see your home on Zillow by listing For Sale by Owner (FSBO).
List your homeWhat's special
Private laneBeautiful greenspacesSurrounded by tranquil woodsOpen concept style
Zillow last checked:
Listing updated:
Listed by:
Ken Burton 203-887-1808,
Coldwell Banker Realty 203-878-7424
Bought with:
David Hughes, RES.0815463
Century 21 AllPoints Realty
Source: Smart MLS,MLS#: 24046041
Facts & features
Interior
Bedrooms & bathrooms
- Bedrooms: 5
- Bathrooms: 3
- Full bathrooms: 3
Rooms
- Room types: Laundry
Primary bedroom
- Features: Full Bath, Walk-In Closet(s), Hardwood Floor
- Level: Main
Bedroom
- Features: Hardwood Floor
- Level: Main
Bedroom
- Features: Hardwood Floor
- Level: Main
Bedroom
- Features: Hardwood Floor
- Level: Main
Bedroom
- Level: Lower
Primary bathroom
- Level: Main
Bathroom
- Level: Main
Bathroom
- Level: Lower
Dining room
- Features: Hardwood Floor
- Level: Main
Family room
- Features: Skylight, Vaulted Ceiling(s), Hardwood Floor
- Level: Main
Great room
- Features: Fireplace, Sliders
- Level: Lower
Kitchen
- Features: Skylight, Vaulted Ceiling(s), Quartz Counters, Hardwood Floor
- Level: Main
Living room
- Features: Fireplace, Hardwood Floor
- Level: Main
Heating
- Baseboard, Oil
Cooling
- Whole House Fan, Window Unit(s)
Appliances
- Included: Electric Range, Refrigerator, Washer, Dryer, Water Heater
- Laundry: Lower Level
Features
- Basement: Full,Partially Finished
- Attic: Crawl Space,Pull Down Stairs
- Number of fireplaces: 2
Interior area
- Total structure area: 2,744
- Total interior livable area: 2,744 sqft
- Finished area above ground: 2,744
Property
Parking
- Total spaces: 2
- Parking features: Attached
- Attached garage spaces: 2
Lot
- Size: 2 Acres
- Features: Level
Details
- Parcel number: 406167
- Zoning: R
Construction
Type & style
- Home type: SingleFamily
- Architectural style: Hi-Ranch
- Property subtype: Single Family Residence
Materials
- Wood Siding
- Foundation: Slab
- Roof: Asphalt
Condition
- New construction: No
- Year built: 1968
Utilities & green energy
- Sewer: Septic Tank
- Water: Well
Community & HOA
Community
- Features: Golf, Health Club, Library, Medical Facilities, Park, Playground, Pool, Public Rec Facilities
HOA
- Has HOA: No
Location
- Region: Weston
Financial & listing details
- Price per square foot: $302/sqft
- Tax assessed value: $524,720
- Annual tax amount: $12,315
- Date on market: 9/11/2024
Price history
| Date | Event | Price |
|---|---|---|
| 12/19/2024 | Sold | $829,000-2.5%$302/sqft |
Source:  Smart MLS #24046041 Report a problem Smart MLS #24046041 Report a problem | ||
| 9/26/2024 | Price change | $850,000-2.9%$310/sqft |
Source: Smart MLS #24046041 Report a problem | ||
| 9/11/2024 | Listed for sale | $875,000+4.3%$319/sqft |
Source: Smart MLS #24046041 Report a problem | ||
| 7/29/2024 | Listing removed | -- |
Source: Smart MLS #24005012 Report a problem | ||
| 3/21/2024 | Listed for sale | $839,000$306/sqft |
Source: Smart MLS #24005012 Report a problem | ||
| 10/23/2023 | Listing removed | -- |
Source: Smart MLS #170593032 Report a problem | ||
| 9/7/2023 | Listed for sale | $839,000-4.1%$306/sqft |
Source: Smart MLS #170593032 Report a problem | ||
| 8/4/2023 | Listing removed | -- |
Source: Smart MLS #170578334 Report a problem | ||
| 6/24/2023 | Listed for sale | $875,000+264.6%$319/sqft |
Source: Smart MLS #170578334 Report a problem | ||
| 1/30/1997 | Sold | $240,000$87/sqft |
Source: Smart MLS #96036145 Report a problem | ||
Public tax history
| Year | Property taxes | Tax assessment |
|---|---|---|
| 2025 | $12,541 +1.8% | $524,720 |
| 2024 | $12,315 +13.4% | $524,720 +59.7% |
| 2023 | $10,861 +0.3% | $328,530 |
| 2022 | $10,832 +0.2% | $328,530 |
| 2021 | $10,815 +1.7% | $328,530 |
| 2020 | $10,635 | $328,530 |
| 2019 | $10,635 +4.3% | $328,530 -5.4% |
| 2018 | $10,201 +1.7% | $347,100 |
| 2017 | $10,035 +1.2% | $347,100 |
| 2016 | $9,913 -0.4% | $347,100 |
| 2015 | $9,951 +1.5% | $347,100 |
| 2014 | $9,802 -0.3% | $347,100 -15.7% |
| 2013 | $9,833 -0.5% | $411,600 |
| 2012 | $9,887 +0.3% | $411,600 |
| 2011 | $9,854 +0.3% | $411,600 |
| 2010 | $9,821 +1.1% | $411,600 |
| 2009 | $9,718 -0.1% | $411,600 +1.7% |
| 2008 | $9,729 +2.8% | $404,530 |
| 2007 | $9,462 +2.8% | $404,530 |
| 2006 | $9,203 +3.2% | $404,530 |
| 2005 | $8,920 +8.9% | $404,530 |
| 2004 | $8,192 +7% | $404,530 +32.1% |
| 2003 | $7,656 +11.5% | $306,250 |
| 2001 | $6,866 +5.6% | $306,250 0% |
| 2000 | $6,503 +9.7% | $306,300 +24.3% |
| 1997 | $5,926 | $246,390 |
Find assessor info on the county website
Neighborhood: 06883
Nearby homes
- $2,282,7004 bd5 ba4.5k sqft102 Old Easton Tpke, Weston, CT 06883Off Market
- $1,069,0004 bd3 ba2.5k sqft96 Old Easton Tpke, Weston, CT 06883Off Market

- $1,492,3005 bd6 ba4k sqft108 Old Easton Tpke, Weston, CT 06883Off Market
- $962,9003 bd3 ba2k sqft110 Old Easton Tpke, Weston, CT 06883Off Market
- $1,269,8004 bd4 ba3.3k sqft104 Old Easton Tpke, Weston, CT 06883Off Market
- $1,150,4004 bd4 ba2.5k sqft112 Old Easton Tpke, Weston, CT 06883Off Market
- $1,173,0004 bd3 ba3.2k sqft116 Old Easton Tpke, Weston, CT 06883Off Market
- $720,6003 bd1 ba1.3k sqft118 Old Easton Tpke, Weston, CT 06883Off Market
Nearby schools
GreatSchools rating
- 10/10Weston Intermediate SchoolGrades: 3-5Distance: 2.4 mi
- 9/10Weston Middle SchoolGrades: 6-8Distance: 2.5 mi
- 10/10Weston High SchoolGrades: 9-12Distance: 2.5 mi
Schools provided by the listing agent
- Elementary: Hurlbutt
- Middle: Weston
- High: Weston
Source: Smart MLS. This data may not be complete. We recommend contacting the local school district to confirm school assignments for this home.


Get pre-qualified for a loan
At Zillow Home Loans, we can pre-qualify you in as little as 5 minutes with no impact to your credit score.An equal housing lender. NMLS #10287.
Sell for more on Zillow
Get a Zillow Showcase℠ listing at no additional cost and you could sell for .
$974,400
2% more
+$19,488
With Zillow Showcase(estimated)
$993,888
- Connecticut
- Fairfield County
- Weston
- 06883
- 100 Old Easton Turnpike
Nearby cities
Nearby zip codes
Other Weston Topics
