Experience luxury living reimagined in this thoughtfully designed smart home, where innovation and comfort meet at every turn. Step inside to find custom cabinetry, a smart laundry room, and spa-inspired ensuite baths featuring floating vanities and rainfall showers. The fully automated media room—complete with a starlight ceiling and leather recliners—sets the stage for elevated movie nights, while a built-in karaoke system adds a playful touch.A dramatic glass-wall catwalk leads to a loft with panoramic views, seamlessly connecting to a spacious covered patio ideal for entertaining. Six integrated sound zones enhance both indoor and outdoor gatherings. The expansive backyard offers endless potential, including the option for a custom pool installation by the builder.With whole-home automation controlling lighting, climate, sound, and security by phone or voice, every element of this residence blends convenience, sophistication, and modern innovation.
For sale
Price cut: $50K (6/9)
$1,600,000
100 Old Vineyard Ln, Heath, TX 75032
5beds
5,129sqft
Single Family Residence
Built in 2024
1.01 Acres Lot
$1,554,900 Zestimate®
$312/sqft
$86/mo HOA
What's special
Expansive backyardBuilt-in karaoke systemLoft with panoramic viewsLeather reclinersDramatic glass-wall catwalkStarlight ceilingFully automated media room
- 225 days |
- 359 |
- 29 |
Zillow last checked:
Listing updated:
Listed by:
Marlo Dell'aquila 0755518,
Agency Dallas Park Cities, LLC 336-743-0336,
Kelsi Watson 0787313 512-745-4343,
Agency Dallas Park Cities, LLC
Source: NTREIS,MLS#: 21128995
Facts & features
Interior
Bedrooms & bathrooms
- Bedrooms: 5
- Bathrooms: 6
- Full bathrooms: 4
- 1/2 bathrooms: 2
Primary bedroom
- Features: Closet Cabinetry, Dual Sinks, Double Vanity, En Suite Bathroom, Garden Tub/Roman Tub, Linen Closet, Separate Shower, Steam Shower, Walk-In Closet(s)
- Level: First
- Dimensions: 15 x 20
Bedroom
- Features: Closet Cabinetry, En Suite Bathroom, Split Bedrooms, Walk-In Closet(s)
- Level: First
- Dimensions: 14 x 12
Bedroom
- Features: Closet Cabinetry, En Suite Bathroom, Walk-In Closet(s)
- Level: Second
- Dimensions: 11 x 14
Other
- Features: Built-in Features, En Suite Bathroom, Granite Counters
- Level: Second
- Dimensions: 6 x 5
Kitchen
- Features: Breakfast Bar, Built-in Features, Eat-in Kitchen, Granite Counters, Kitchen Island, Pantry, Stone Counters, Walk-In Pantry
- Level: First
- Dimensions: 15 x 19
Living room
- Features: Fireplace
- Level: First
- Dimensions: 19 x 26
Office
- Features: Built-in Features
- Level: First
- Dimensions: 15 x 12
Utility room
- Level: First
- Dimensions: 11 x 7
Heating
- Central, Zoned
Cooling
- Central Air, Ceiling Fan(s), Electric, Zoned
Appliances
- Included: Built-In Gas Range, Dryer, Dishwasher, Electric Oven, Gas Cooktop, Disposal, Microwave, Range, Refrigerator, Some Commercial Grade, Vented Exhaust Fan, Washer
- Laundry: Laundry in Utility Room
Features
- Built-in Features, Chandelier, Decorative/Designer Lighting Fixtures, Eat-in Kitchen, Granite Counters, High Speed Internet, Kitchen Island, Open Floorplan, Pantry, Smart Home, Cable TV, Walk-In Closet(s), Wired for Sound
- Flooring: Hardwood
- Windows: Bay Window(s), Window Coverings
- Has basement: No
- Number of fireplaces: 1
- Fireplace features: Electric, Living Room, Stone, Ventless
Interior area
- Total interior livable area: 5,129 sqft
Video & virtual tour
Property
Parking
- Total spaces: 3
- Parking features: Circular Driveway, Door-Multi, Driveway, Epoxy Flooring, Garage, Garage Door Opener, Inside Entrance, Oversized, Garage Faces Side
- Attached garage spaces: 3
Features
- Levels: Two
- Stories: 2
- Patio & porch: Rear Porch, Front Porch, Patio, Balcony, Covered
- Exterior features: Built-in Barbecue, Balcony, Barbecue, Gas Grill, Outdoor Grill, Outdoor Living Area, Rain Gutters
- Pool features: None
- Fencing: Back Yard,Metal
Lot
- Size: 1.01 Acres
- Features: Corner Lot
Details
- Parcel number: 000000063648
- Other equipment: Home Theater, List Available
Construction
Type & style
- Home type: SingleFamily
- Architectural style: Contemporary/Modern,Detached
- Property subtype: Single Family Residence
Materials
- Brick
- Foundation: Slab
- Roof: Composition,Shingle
Condition
- Year built: 2024
Utilities & green energy
- Sewer: Public Sewer
- Water: Public
- Utilities for property: Electricity Connected, Natural Gas Available, Sewer Available, Separate Meters, Water Available, Cable Available
Community & HOA
Community
- Security: Security System, Carbon Monoxide Detector(s), Fire Alarm, Fire Sprinkler System, Other
- Subdivision: Cobblestone Farms
HOA
- Has HOA: Yes
- Services included: Association Management, Maintenance Grounds, Maintenance Structure
- HOA fee: $259 quarterly
- HOA name: Manage Ent
- HOA phone: 866-473-2573
Location
- Region: Heath
Financial & listing details
- Price per square foot: $312/sqft
- Tax assessed value: $1,197,526
- Annual tax amount: $18,768
- Date on market: 12/9/2025
- Cumulative days on market: 226 days
- Listing terms: Cash,Conventional,FHA,Other,VA Loan
- Exclusions: Staging furniture
Estimated market value
$1,554,900
$1.48M - $1.63M
$6,843/mo
Price history
| Date | Event | Price |
|---|---|---|
| 6/9/2026 | Price change | $1,600,000-3%$312/sqft |
Source: NTREIS #21128995 Report a problem | ||
| 5/5/2026 | Price change | $1,650,000-2.9%$322/sqft |
Source: NTREIS #21128995 Report a problem | ||
| 4/13/2026 | Price change | $1,700,000-5.5%$331/sqft |
Source: NTREIS #21128995 Report a problem | ||
| 3/18/2026 | Price change | $1,799,000-2.8%$351/sqft |
Source: NTREIS #21128995 Report a problem | ||
| 1/9/2026 | Listed for sale | $1,850,000$361/sqft |
Source: NTREIS #21128995 Report a problem | ||
| 1/6/2026 | Contingent | $1,850,000$361/sqft |
Source: NTREIS #21128995 Report a problem | ||
| 12/9/2025 | Listed for sale | $1,850,000-6.3%$361/sqft |
Source: NTREIS #21128995 Report a problem | ||
| 11/7/2025 | Listing removed | $1,975,000$385/sqft |
Source: NTREIS #20926521 Report a problem | ||
| 9/8/2025 | Price change | $1,975,000-5.7%$385/sqft |
Source: NTREIS #20926521 Report a problem | ||
| 7/10/2025 | Price change | $2,095,000-6.9%$408/sqft |
Source: NTREIS #20926521 Report a problem | ||
| 5/6/2025 | Listed for sale | $2,250,000$439/sqft |
Source: NTREIS #20926521 Report a problem | ||
| 3/25/2025 | Listing removed | $2,250,000$439/sqft |
Source: NTREIS #20817456 Report a problem | ||
| 1/17/2025 | Listed for sale | $2,250,000+15.4%$439/sqft |
Source: NTREIS #20817456 Report a problem | ||
| 1/10/2025 | Listing removed | $1,949,9500%$380/sqft |
Source: NTREIS #20663586 Report a problem | ||
| 12/21/2024 | Price change | $1,949,9900%$380/sqft |
Source: NTREIS #20663586 Report a problem | ||
| 12/7/2024 | Price change | $1,949,9990%$380/sqft |
Source: NTREIS #20663586 Report a problem | ||
| 11/16/2024 | Price change | $1,950,000-11.3%$380/sqft |
Source: NTREIS #20663586 Report a problem | ||
| 10/30/2024 | Price change | $2,198,9990%$429/sqft |
Source: NTREIS #20663586 Report a problem | ||
| 8/31/2024 | Price change | $2,199,0000%$429/sqft |
Source: NTREIS #20663586 Report a problem | ||
| 7/16/2024 | Price change | $2,200,000-10.2%$429/sqft |
Source: NTREIS #20663586 Report a problem | ||
| 7/2/2024 | Listed for sale | $2,450,000-2%$478/sqft |
Source: NTREIS #20663586 Report a problem | ||
| 7/1/2024 | Listing removed | -- |
Source: NTREIS #20562945 Report a problem | ||
| 4/18/2024 | Listed for sale | $2,499,365+1686.5%$487/sqft |
Source: NTREIS #20562945 Report a problem | ||
| 10/11/2012 | Listing removed | $139,900$27/sqft |
Source: Big Rock Partners dba Keller Williams Rockwall #11834024 Report a problem | ||
| 9/8/2012 | Listed for sale | $139,900$27/sqft |
Source: Big Rock Partners dba Keller Williams Rockwall #11834024 Report a problem | ||
Public tax history
| Year | Property taxes | Tax assessment |
|---|---|---|
| 2025 | $18,768 +465.9% | $1,177,734 +500.9% |
| 2024 | $3,316 +29.1% | $196,007 +20% |
| 2023 | $2,569 -42.9% | $163,339 -34.7% |
| 2022 | $4,496 +48.9% | $250,000 +59.5% |
| 2021 | $3,019 +51% | $156,750 +56.8% |
| 2020 | $2,000 | $100,000 |
| 2019 | -- | $100,000 |
| 2018 | $2,148 -15.4% | $100,000 -13% |
| 2017 | $2,538 +51.2% | $115,000 +16.3% |
| 2016 | $1,678 | $98,900 |
| 2015 | $1,678 | $98,900 |
Find assessor info on the county website
Monthly payment
Est. payment
Payment breakdown
Explore the cost of this home by adjusting the details. Changes won't be saved.Climate risks
Neighborhood: 75032
Nearby schools
GreatSchools rating
- 9/10Dorothy Smith Pullen Elementary SchoolGrades: PK-6Distance: 0.7 mi
- 8/10Maurine Cain Middle SchoolGrades: 7-8Distance: 0.6 mi
- 7/10Rockwall-Heath High SchoolGrades: 9-12Distance: 2 mi
Schools provided by the listing agent
- Elementary: Dorothy Smith Pullen
- Middle: Cain
- High: Rockwall-Heath
- District: Rockwall ISD
Source: NTREIS. This data may not be complete. We recommend contacting the local school district to confirm school assignments for this home.
- $1,175,1004 bd5 ba4.5k sqft405 Dennis Bailey Ln, Heath, TX 75032Off Market
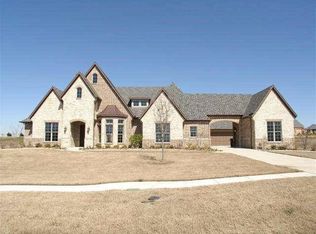
- $1,208,9004 bd5 ba4.6k sqft108 Old Vineyard Ln, Heath, TX 75032Off Market
- $1,032-- bd-- ba-- sqftRabbit Ridge Rd, Heath, TX --Off Market
- $340,0001.01 Acres417 Dennis Bailey Ln, Heath, TX 75032Off Market
- from $445,9005 bd3 ba2.3k sqftSilver Maple II Plan, Heath Golf & Yacht Villas, Heath, TX 75126New Construction
- from $476,9005 bd4 ba2.9k sqftHampton Plan, Heath Golf & Yacht Villas, Heath, TX 75126New Construction
- from $378,9003 bd2 ba1.6k sqftSpring Lake Plan, Heath Golf & Yacht Villas, Heath, TX 75126New Construction
- from $469,9004 bd4 ba2.7k sqftSeaview Plan, Heath Golf & Yacht Villas, Heath, TX 75126New Construction
A local agent can set up tours, give advice and negotiate with sellers.
A local lender can help you make sure your offer is ready when you are.
Similar homes
- $1,624,9995 bd6 ba4.9k sqft313 Knights Trl, Heath, TX 75032For Sale
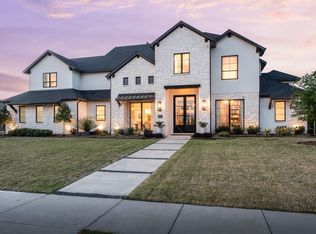 MLS ID #21200315, Brooke Puckett. NTREIS
 - $1,490,0004 bd5 ba4k sqft317 Knights Trl, Heath, TX 75032For Sale
 MLS ID #21301005, Anastasia Riley. NTREIS
 - $2,399,9005 bd6 ba5.7k sqft531 Lodge Hill Dr, Heath, TX 75032For Sale
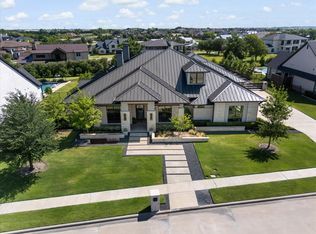 MLS ID #21327381, Rod Holland. NTREIS
 - $2,250,0005 bd7 ba5.2k sqft327 Longview Pl, Rockwall, TX 75032For Sale
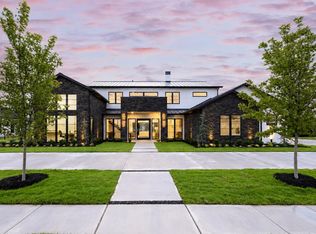 MLS ID #21319472, Nora Kutob. NTREIS
 - $1,490,0005 bd7 ba6k sqft236 Summer Tanager Ln, Heath, TX 75032For SaleMLS ID #21204868, Shelly Ruggiano. NTREIS
- $1,250,0005 bd5 ba5.8k sqft2108 Kyle Cir, Heath, TX 75032For SaleMLS ID #21317447, Patty Turner. NTREIS
- $1,499,9994 bd5 ba4.5k sqft145 Sawgrass Dr, Heath, TX 75032For SaleMLS ID #21254792, LESTON Eustache. NTREIS
- $1,320,0004 bd5 ba4k sqft105 Stafford Dr, Rockwall, TX 75032For SaleMLS ID #21310868, Ethiopia Yemane. NTREIS
- $1,495,0004 bd4 ba4.2k sqft121 Sawgrass Dr, Heath, TX 75032For SaleMLS ID #21279332, Stacie Burnside. NTREIS
- $1,450,0005 bd5 ba4k sqft113 Ambrosia Ln, Heath, TX 75032For SaleMLS ID #21257055, Chelsea Chiu. NTREIS
- $1,849,0004 bd5 ba5.1k sqft508 Spyglass Ct, Heath, TX 75032For SaleMLS ID #21276516, Nadia Fakih. NTREIS
- $1,775,0005 bd6 ba4.9k sqft208 Terry Ln, Heath, TX 75032For SaleMLS ID #21267685, Ben Caballero. NTREIS
- $1,395,0005 bd5 ba4.9k sqft324 Chapel View Ct, Rockwall, TX 75032For SaleMLS ID #21070799, Jimmy Franklin. NTREIS
- $2,350,0004 bd5 ba5.1k sqft421 Sunrise Ridge Dr, Rockwall, TX 75032For SaleMLS ID #21146781, Marlo Dell'aquila. NTREIS
- $1,225,0004 bd6 ba3.6k sqft505 Shadow Wood Ln, Heath, TX 75032For SaleMLS ID #21280017, Morgan Puritz. NTREIS
- $2,289,0004 bd5 ba4.8k sqft323 Longview Pl, Heath, TX 75032New ConstructionMLS ID #21289012, Christie Cannon. NTREIS
- $1,400,0004 bd4 ba4k sqft101 Ambrosia Ln, Heath, TX 75032For SaleMLS ID #21224884, Patti Winchester. NTREIS
- $976,0005 bd5 ba4.9k sqft164 Stoneleigh Dr, Heath, TX 75032For SaleMLS ID #21280410, Vicky Chesna. NTREIS
- $1,099,0004 bd4 ba4.1k sqft1 Kensington Dr, Heath, TX 75032For SaleMLS ID #21237537, Justin Holland. NTREIS
- $1,100,0004 bd4 ba3.2k sqft130 Sawgrass Dr, Heath, TX 75032For SaleMLS ID #21308304, Maria Dryden. NTREIS
