Skip main navigation
Sold for $650,000
  • $650,000

    100 Olde Towne Yacht Club Drive #U212, Beaufort, NC 28516

    3beds
    1,475sqft
    Condominium
    Built in 2001
    -- sqft lot
    $650,000 Zestimate®
    $441/sqft
    $2,253 Estimated rent

    Home value

    $650,000

    $618,000 - $683,000

    $2,253/mo

    Zestimate® history
    Loading
    Loading...

    Owner options

    List your home for rent

    $2,253/mo

    Rent Zestimate®

    Find your next renter with Zillow Rental Manager. Plus, with online applications, you can quickly screen prospective tenants – for free.

    Learn more

    $2,253/mo

    Rent Zestimate®

    Refinance and save

    $8,896/mo

    Est. payment

    Refinancing to a lower rate could help reduce your monthly payments and save thousands over the life of the loan.

    See today's rates

    $8,896/mo

    Est. payment

    Explore your selling options

    Work with a Zillow partner agent

    Leverage their expertise and Zillow's premium Showcase listings to get your home seen by more buyers.

    Get started

    List with your own agent

    Get your home in front of millions of buyers by listing it on Zillow.

    Learn how to do it

    Sell it yourself

    Take full control of how buyers see your home on Zillow by listing For Sale by Owner (FSBO).

    List your home

    What's special

    Waterfront condoFully furnished condo
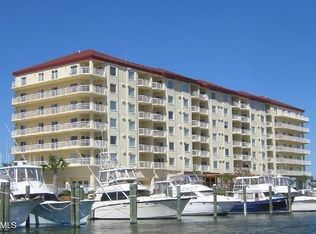
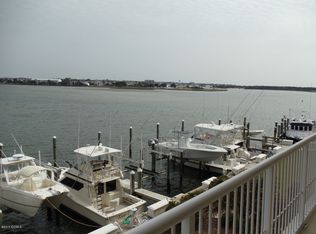
    MOVE-IN READY waterfront condo. SOLD SEPARATELY: PRIVATE BOAT SLIP directly in front, complete with a 16,000 lb. lift (57L x 18W)-- the ultimate setup for effortless coastal living! This beautifully maintained second-floor, fully furnished condo is ready for you to start enjoying from day one. Just bring your suitcase and your boat. Ideally located with easy access to both Downtown Beaufort and Morehead City -- whether by car or by water -- you'll love the convenience of dining, shopping, and waterfront attractions just minutes away. Experience coastal living at its finest in a community designed for relaxation, recreation, and low-maintenance enjoyment. Your boat is steps away. The water is calling.

    Zillow last checked:

    Listing updated:

    Listed by:

    Richard Jones 336-214-0529,

    RJRE, Inc.

    Bought with:

    Bailey Basnight Real Estate, 281517

    Coldwell Banker Sea Coast AB

    Source: Hive MLS,MLS#: 100557117MLS LogoOriginating MLS: Carteret County Association of Realtors

    Facts & features

    Interior

    Bedrooms & bathrooms
    • Bedrooms: 3
    • Bathrooms: 2
    • Full bathrooms: 2
    Rooms
    • Room types: Master Bedroom, Bedroom 2, Bedroom 3, Dining Room, Living Room
    Primary bedroom
    • Level: Main
    • Dimensions: 14 x 12
    Bedroom 2
    • Level: Main
    • Dimensions: 14 x 10
    Bedroom 3
    • Level: Main
    • Dimensions: 13 x 10
    Dining room
    • Level: Main
    • Dimensions: 17 x 10
    Kitchen
    • Level: Main
    • Dimensions: 18 x 10
    Living room
    • Level: Main
    • Dimensions: 17 x 16
    Heating
    • Electric, Heat Pump, Hot Water
    Cooling
    • Central Air, Ceiling Fan(s)
    Appliances
    • Included: Vented Exhaust Fan, Electric Oven, Electric Cooktop, Freezer, Water Softener, Washer, Self Cleaning Oven, Refrigerator, Ice Maker, Dryer, Disposal, Dishwasher, Electric Range, Water Purifier
    • Laundry: Laundry Closet
    Features
    • Tray Ceiling(s), High Ceilings, Kitchen Island, Elevator, Ceiling Fan(s), Furnished, Blinds/Shades
    • Flooring: Carpet, Tile
    • Doors: Storm Door(s)
    • Windows: Storm Window(s)
    • Basement: None
    • Attic: None
    • Has fireplace: No
    • Furnished: Yes
    Interior area
    • Total structure area: 1,475
    • Total interior livable area: 1,475 sqft

    Property

    Parking
    • Total spaces: 20
    • Parking features: Parking Lot, Additional Parking, Asphalt, Paved, Garage
    • Attached garage spaces: 20
    Accessibility
    • Accessibility features: Accessible Hallway(s), Accessible Entrance, Accessible Approach with Ramp, Accessible Bedroom, Accessible Closets, Accessible Common Area, Central Living Area, Common Area, Accessible Elevator Installed, Therapeutic Whirlpool, Visitor Bathroom
    Features
    • Levels: One
    • Patio & porch: Balcony
    • Exterior features: Outdoor Shower, Irrigation System, Gas Grill, Storm Doors
    • Pool features: In Ground, Gunite, Pool/Spa Combo
    • Fencing: Metal/Ornamental
    • Has view: Yes
    • View description: Creek/Stream, ICW, Marina, Water
    • Has water view: Yes
    • Water view: Creek/Stream,Marina,Water
    • Waterfront features: Pier, Boat Lift, Deeded Water Access, Deeded Water Rights, Marina Front, Water Access Comm, Water Depth 4+
    • Frontage type: Creek,Marina Front
    Lot
    • Size: 218 Square Feet
    • Features: Dead End, Level, Boat Slip, Boat Dock, Boat Lift, Deeded Water Access, Deeded Water Rights, Navigable Water, Pier, Water Access Comm, Water Depth 4+, Sprinklers in Front, Sprinklers in Rear
    Details
    • Additional structures: Bathhouse, Gazebo
    • Parcel number: 639500792523212
    • Zoning: PUD
    • Special conditions: Standard

    Construction

    Type & style
    • Home type: Condo
    • Property subtype: Condominium
    Materials
    • Concrete, Stucco
    • Foundation: Other, Pilings
    • Roof: Tile,Rubber
    Condition
    • New construction: No
    • Year built: 2001

    Utilities & green energy

    • Sewer: Public Sewer
    • Water: Public
    • Utilities for property: Cable Available, Sewer Connected, Underground Utilities, Water Connected

    Community & HOA

    Community
    • Security: Fire Sprinkler System, Smoke Detector(s)
    • Subdivision: Olde Towne Condo
    HOA
    • Has HOA: Yes
    • Amenities included: Roof Maintenance, Waterfront Community, Barbecue, Beach Access, Boat Dock, Boat Slip - Assigned, Clubhouse, Pool, Elevator(s), Fitness Center, Flood Insurance, Game Room, Gated, Heating/Cooling, Laundry, Maintenance Common Areas, Maintenance Grounds, Maintenance Roads, Maintenance Structure, Management, Marina, Master Insure, Meeting Room, Party Room, Pest Control, Picnic Area, Spa/Hot Tub, Trash, Water
    • HOA fee: $5,103 annually
    • HOA name: Olde Towne Condominium Homeowner's Association
    • HOA phone: 252-354-6333
    • Second HOA fee: $4,341 annually
    • Second HOA name: Insurance
    Location
    • Region: Beaufort

    Financial & listing details

    • Price per square foot: $441/sqft
    • Tax assessed value: $716,438
    • Date on market: 3/3/2026
    • Cumulative days on market: 96 days
    • Listing agreement: Exclusive Right To Sell
    • Listing terms: Cash,Conventional

    Price history

    DateEventPrice
    8/18/2026Sold$650,000$441/sqft
    Source: Hive MLS #100557117 Report a problem
    6/3/2026Pending sale$650,000$441/sqft
    Source: Hive MLS #100557117 Report a problem
    6/3/2026Price change$650,000-3.7%$441/sqft
    Source: Doorify MLS #10149203 Report a problem
    3/30/2026Price change$675,000-18.6%$458/sqft
    Source: Doorify MLS #10149203 Report a problem
    3/3/2026Listed for sale$829,000$562/sqft
    Source: Doorify MLS #10149203 Report a problem

    Public tax history

    Tax history is unavailable.

    Neighborhood: 28516

    Nearby schools

    GreatSchools rating
    Schools provided by the listing agent
    • Elementary: Beaufort
    • Middle: Beaufort
    • High: East Carteret

    Source: Hive MLS. This data may not be complete. We recommend contacting the local school district to confirm school assignments for this home.

    Get a cash offer in 3 minutes
    Find out how much your home could sell for in as little as 3 minutes with a no-obligation cash offer.
    Estimated market value
    $650,000
    Get a cash offer in 3 minutes
    Find out how much your home could sell for in as little as 3 minutes with a no-obligation cash offer.
    Estimated market value
    $650,000