Welcome to 713 Olde Towne Yacht Club, waterfront living at it's finest! This ''penthouse'', three-bedroom, two-bath condominium offers stunning water views and a functional layout designed for comfortable coastal living.
The unit is enhanced by an open floor plan and luxury vinyl plank flooring running throughout the living area and bedrooms.
The kitchen provides ample cabinet storage, granite countertops, stainless steel appliances, a breakfast bar, and a reverse osmosis water system. Adjacent to the kitchen is the formal dining area and a built-in bar with cabinetry and glass shelving, adding instant elegance.
The primary bedroom includes private balcony access, as well as an en-suite bathroom with dual vanities, a bidet toilet, and a walk-in shower with a rain-style shower head.
Two additional bedrooms share a full bathroom. A stacked washer and dryer are located within the unit for added convenience.
The private balcony offers outdoor seating and panoramic water views.
The gated community is conveniently located between Beaufort, North Carolina and Morehead City, North Carolina and includes access to Radio Island Beach. Community amenities include an in-ground pool and hot tub, clubhouse, fitness room, and grilling area.
(Linens and seasonal decor do no convey)
Sold for $700,000
$700,000
100 Olde Towne Yacht Club Drive #713, Beaufort, NC 28516
3beds
1,447sqft
Condominium
Built in 2004
-- sqft lot
$702,300 Zestimate®
$484/sqft
$2,014 Estimated rent
Home value
$702,300
$667,000 - $737,000
$2,014/mo
Zestimate® history
Owner options
List your home for rent
$2,014/mo
Rent Zestimate®
Find your next renter with Zillow Rental Manager. Plus, with online applications, you can quickly screen prospective tenants – for free.
$2,014/mo
Rent Zestimate®
Refinance and save
$9,107/mo
Est. payment
Refinancing to a lower rate could help reduce your monthly payments and save thousands over the life of the loan.
$9,107/mo
Est. payment
Explore your selling options
Work with a Zillow partner agent
Leverage their expertise and Zillow's premium Showcase listings to get your home seen by more buyers.
Get startedList with your own agent
Get your home in front of millions of buyers by listing it on Zillow.
Learn how to do itSell it yourself
Take full control of how buyers see your home on Zillow by listing For Sale by Owner (FSBO).
List your homeWhat's special
Gated communityFitness roomBreakfast barOpen floor planGranite countertopsAmple cabinet storageBidet toilet
Zillow last checked:
Listing updated:
Listed by:
TINA FIGUEROA 252-670-3351,
REAL ESTATE PLUS
Bought with:
TINA FIGUEROA, 270701
REAL ESTATE PLUS
Source: Hive MLS,MLS#: 100556042 Originating MLS: Neuse River Region Association of Realtors
Originating MLS: Neuse River Region Association of RealtorsFacts & features
Interior
Bedrooms & bathrooms
- Bedrooms: 3
- Bathrooms: 2
- Full bathrooms: 2
Rooms
- Room types: Living Room, Dining Room, Master Bedroom, Bedroom 2, Bedroom 3
Heating
- Electric, Heat Pump
Cooling
- Central Air
Appliances
- Included: Built-In Microwave, Water Softener, Washer, Refrigerator, Dryer, Disposal, Dishwasher, Electric Range, Water Purifier
- Laundry: In Hall, Laundry Closet
Features
- Tray Ceiling(s), High Ceilings, Entrance Foyer, Kitchen Island, Ceiling Fan(s), Furnished, Walk-in Shower, Blinds/Shades
- Flooring: LVT/LVP, Tile
- Furnished: Yes
Interior area
- Total structure area: 1,447
- Total interior livable area: 1,447 sqft
Property
Parking
- Parking features: Shared Driveway, Parking Lot, Covered, Asphalt, Lighted, On Site, Paved
- Has uncovered spaces: Yes
Features
- Levels: One
- Patio & porch: Covered, Balcony
- Exterior features: Cluster Mailboxes
- Pool features: In Ground
- Fencing: None
- Has view: Yes
- View description: Creek/Stream, ICW, Marina, Sound, Water
- Has water view: Yes
- Water view: Creek/Stream,Marina,Sound,Water
- Waterfront features: Marina Front, Water Access Comm
- Frontage type: Creek,Marina Front
Lot
- Features: Water Access Comm
Details
- Parcel number: 639500792523713
- Zoning: Residential
- Special conditions: Standard
Construction
Type & style
- Home type: Condo
- Property subtype: Condominium
Materials
- Concrete, Block, Stucco, Steel Frame
- Foundation: Other, Raised, Pilings
- Roof: Membrane,Shingle,Flat
Condition
- New construction: No
- Year built: 2004
Utilities & green energy
- Sewer: Public Sewer
- Water: Public
- Utilities for property: Sewer Connected, Water Connected
Community & HOA
Community
- Security: Fire Sprinkler System, Smoke Detector(s)
- Subdivision: Olde Towne Condo
HOA
- Has HOA: Yes
- Amenities included: Roof Maintenance, Waterfront Community, Beach Access, Clubhouse, Pool, Elevator(s), Fitness Center, Gated, Maintenance Common Areas, Maintenance Grounds, Maintenance Roads, Maintenance Structure, Management, Master Insure, Pest Control, Sewer, Spa/Hot Tub, Street Lights, Trash, Water, Cable TV
- HOA fee: $5,103 annually
- HOA name: Olde Towne Condominium Homeowners Association
- HOA phone: 252-354-6333
- Second HOA fee: $4,341 annually
- Second HOA name: OTYC Insurance Assessment
Location
- Region: Beaufort
Financial & listing details
- Price per square foot: $484/sqft
- Tax assessed value: $716,438
- Annual tax amount: $4,163
- Date on market: 2/22/2026
- Cumulative days on market: 52 days
- Listing agreement: Exclusive Right To Sell
- Listing terms: Cash,Conventional,FHA,USDA Loan,VA Loan
- Road surface type: Paved
Price history
| Date | Event | Price |
|---|---|---|
| 5/1/2026 | Sold | $700,000-2.1%$484/sqft |
Source:  Hive MLS #100556042 Report a problem Hive MLS #100556042 Report a problem | ||
| 4/15/2026 | Pending sale | $715,000$494/sqft |
Source: Hive MLS #100556042 Report a problem | ||
| 2/22/2026 | Listed for sale | $715,000-7.7%$494/sqft |
Source: Hive MLS #100556042 Report a problem | ||
| 10/12/2023 | Sold | $775,000-8.8%$536/sqft |
Source: Hive MLS #100403864 Report a problem | ||
| 9/8/2023 | Pending sale | $850,000$587/sqft |
Source: Hive MLS #100403864 Report a problem | ||
| 9/7/2023 | Listed for sale | $850,000+28.8%$587/sqft |
Source: Hive MLS #100403864 Report a problem | ||
| 6/9/2006 | Sold | $660,000$456/sqft |
Source: Public Record Report a problem | ||
Public tax history
| Year | Property taxes | Tax assessment |
|---|---|---|
| 2025 | $4,164 +45.1% | $716,438 +93.8% |
| 2024 | $2,870 +125.7% | $369,630 |
| 2023 | $1,272 -8.6% | $369,630 |
| 2022 | $1,392 +12.7% | $369,630 |
| 2021 | $1,235 | $369,630 |
| 2020 | -- | $369,630 -14% |
| 2019 | $674 | $430,000 |
| 2017 | $674 -50% | $430,000 |
| 2016 | $1,348 | $430,000 |
| 2015 | $1,348 +3.3% | $430,000 +14.7% |
| 2014 | $1,305 | $375,000 |
| 2013 | -- | $375,000 |
| 2012 | -- | -- |
| 2011 | -- | -- |
| 2010 | -- | $560,000 |
| 2009 | -- | $560,000 |
Find assessor info on the county website
Neighborhood: 28516
Nearby homes

- $105,000-- sqft100 Olde Towne Yacht Club Dr #B17, Beaufort, NC 28516Sold
- $699,0003 bd2 ba1.4k sqft100 Olde Towne Yacht Club Rd UNIT 411, Beaufort, NC 28516Pending

- $321,700-- bd-- ba-- sqft100 Old Town Yacht Rd UNIT 413, Beaufort, NC 28516Off Market

- $1,150,000-- bd-- ba-- sqft100 Olde Towne Yacht Club Dr, Beaufort, NC 28516Pending
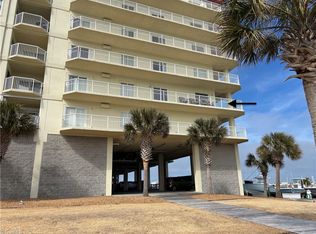
- $710,0003 bd2 ba1.3k sqft100 Olde Towne Yacht Club Dr #711, Morehead City, NC 28557Sold
- $681,7003 bd2 ba1.4k sqft100 Olde Towne Yacht Clb #710, Beaufort, NC 28516Off Market
- $796,7003 bd3 ba1.7k sqft100 Olde Towne Yacht Club Rd UNIT 309, Beaufort, NC 28516Off Market
- $525,5003 bd2 ba1.4k sqft100 Olde Towne Yacht Club Rd UNIT 712, Beaufort, NC 28516Off Market
Nearby schools
GreatSchools rating
- 9/10Beaufort Elementary SchoolGrades: PK-5Distance: 2.1 mi
- 4/10Beaufort Middle SchoolGrades: 6-8Distance: 2.2 mi
- 8/10East Carteret High SchoolGrades: 9-12Distance: 5.1 mi
Schools provided by the listing agent
- Elementary: Beaufort
- Middle: Beaufort
- High: East Carteret
Source: Hive MLS. This data may not be complete. We recommend contacting the local school district to confirm school assignments for this home.
Get a cash offer in 3 minutes
Find out how much your home could sell for in as little as 3 minutes with a no-obligation cash offer.
Estimated market value
$702,300
Get a cash offer in 3 minutes
Find out how much your home could sell for in as little as 3 minutes with a no-obligation cash offer.
Estimated market value
$702,300
- North Carolina
- Carteret County
- Beaufort
- 28516
- 100 Olde Towne Yacht Club Drive Unit 713
Nearby cities
Nearby zip codes
Other Beaufort Topics
