Skip main navigation
Closed
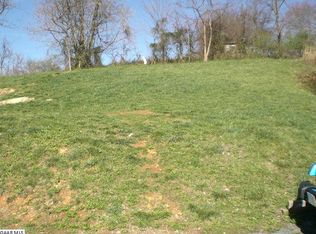
Street View
  • $232,500

    100 Olive St, Staunton, VA 24401

    3beds
    1,000sqft
    Single Family Residence
    Built in 2005
    6,098 Square Feet Lot
    $235,800 Zestimate®
    $233/sqft
    $1,539 Estimated rent

    Home value

    $235,800

    Estimated sales range

    Not available

    $1,539/mo

    Zestimate® history
    Loading
    Loading...

    Owner options

    List your home for rent

    $1,539/mo

    Rent Zestimate®

    Find your next renter with Zillow Rental Manager. Plus, with online applications, you can quickly screen prospective tenants – for free.

    Learn more

    $1,539/mo

    Rent Zestimate®

    Refinance and save

    $1,120/mo

    Est. payment

    Refinancing to a lower rate could help reduce your monthly payments and save thousands over the life of the loan.

    See today's rates

    $1,120/mo

    Est. payment

    Explore your selling options

    Work with a Zillow partner agent

    Leverage their expertise and Zillow's premium Showcase listings to get your home seen by more buyers.

    Get started

    List with your own agent

    Get your home in front of millions of buyers by listing it on Zillow.

    Learn how to do it

    Sell it yourself

    Take full control of how buyers see your home on Zillow by listing For Sale by Owner (FSBO).

    List your home

    What's special

    Office spaceHigh balcony deckRec roomOpen living spaceGuest roomLaundry closetPrimary en suite
    Within walking distance to Gypsy Hill Park, John Moxie Stadium, Thornrose Cemetery, and minutes away from Historic Downtown Staunton, this 2005 built home is situated on a hilltop overlooking city and mountain views. Newly installed stairs lead from the driveway up to the main level entry where you will step into an open living space. An exterior door just off the dining area opens to a high balcony deck perfect for outdoor dining w/wonderful day or night views! Indoors has 3 NICE-size Bedrooms & 2 Full Bathrooms including the Primary en suite and a Laundry closet all on the main floor. An interior access staircase leads you down to the almost finished (is heated and cooled) basement area with 2 rooms that could be used as office space, rec room, guest room - your choice! Additional rooms for storage or future finished areas provide even more options. Seller will have front face exterior side repainted where stairs once existed; HVAC recently serviced; and crawl space newly encapsulated.

    Zillow last checked:

    Listing updated:

    Listed by:

    MONICA WHITE 540-292-1485,

    KW COMMONWEALTH

    Bought with:

    CODY ALMARODE, 0225230411

    KLINE & CO. REAL ESTATE

    Source: CAAR,MLS#: 670155MLS LogoOriginating MLS: Greater Augusta Association of Realtors Inc

    Facts & features

    Interior

    Bedrooms & bathrooms
    • Bedrooms: 3
    • Bathrooms: 2
    • Full bathrooms: 2
    • Main level bathrooms: 2
    • Main level bedrooms: 3
    Rooms
    • Room types: Bathroom, Bedroom, Dining Room, Full Bath, Kitchen, Laundry, Living Room, Recreation
    Primary bedroom
    • Level: First
    Bedroom
    • Level: First
    Bedroom
    • Level: First
    Primary bathroom
    • Level: First
    Bathroom
    • Level: First
    Dining room
    • Level: First
    Kitchen
    • Level: First
    Laundry
    • Level: First
    Living room
    • Level: First
    Other
    • Level: Basement
    Recreation
    • Level: Basement
    Heating
    • Forced Air, Heat Pump
    Cooling
    • Central Air
    Appliances
    • Included: Dishwasher, Electric Range, Disposal, Refrigerator
    • Laundry: Washer Hookup, Dryer Hookup
    Features
    • Primary Downstairs
    • Flooring: Concrete, Luxury Vinyl Plank
    • Windows: Tilt-In Windows
    • Basement: Crawl Space,Exterior Entry,Heated,Interior Entry,Partially Finished,Walk-Out Access
    Interior area
    • Total structure area: 1,450
    • Total interior livable area: 1,000 sqft
    • Finished area above ground: 1,000
    • Finished area below ground: 0

    Property

    Parking
    • Parking features: Gravel, Off Street
    Features
    • Levels: One
    • Stories: 1
    • Patio & porch: Deck, Porch, Side Porch
    • Fencing: Partial
    • Has view: Yes
    • View description: Mountain(s), Residential
    Lot
    • Size: 6,098 Square Feet
    • Features: Dead End, Garden, Wooded
    Details
    • Parcel number: 7887
    • Zoning description: R-3 Residential High Density

    Construction

    Type & style
    • Home type: SingleFamily
    • Architectural style: Bungalow
    • Property subtype: Single Family Residence
    Materials
    • Stick Built, Vinyl Siding
    • Foundation: Block
    • Roof: Architectural
    Condition
    • New construction: No
    • Year built: 2005

    Utilities & green energy

    • Sewer: Public Sewer
    • Water: Public
    • Utilities for property: Cable Available, Fiber Optic Available, Satellite Internet Available

    Community & HOA

    Community
    • Security: Dead Bolt(s)
    • Subdivision: LEWISTON
    HOA
    • Has HOA: No
    Location
    • Region: Staunton

    Financial & listing details

    • Price per square foot: $233/sqft
    • Tax assessed value: $206,180
    • Annual tax amount: $1,895
    • Date on market: 10/16/2025
    • Cumulative days on market: 120 days

    Price history

    DateEventPrice
    3/27/2026Sold$232,500-1%$233/sqft
    Source: CAAR #670155 Report a problem
    2/13/2026Pending sale$234,900$235/sqft
    Source: CAAR #670155 Report a problem
    10/16/2025Listed for sale$234,900+13.2%$235/sqft
    Source: CAAR #670155 Report a problem
    3/28/2023Sold$207,500+3.8%$208/sqft
    Source: GASAOR #638960 Report a problem
    3/6/2023Pending sale$199,900$200/sqft
    Source: CAAR #638960 Report a problem
    3/1/2023Listed for sale$199,900$200/sqft
    Source: CAAR #638960 Report a problem

    Public tax history

    YearProperty taxesTax assessment
    2025$1,876 +22.7%$206,180 +20%
    2024$1,529 $171,780
    2023$1,529 +25.8%$171,780 +30%
    2022$1,216 $132,120
    2021$1,216 +15.6%$132,120
    2020$1,052 $132,120 +19.3%
    2019$1,052 +6.8%$110,720 +9.1%
    2018$985 $101,520
    2017$985 +2.2%$101,520
    2016$964 0%$101,520
    2015$964 -0.9%$101,520 -0.9%
    2014$973 $102,420 -14.6%
    2010-- $119,970
    2009-- $119,970
    Find assessor info on the county website

    Neighborhood: 24401

    Nearby schools

    GreatSchools rating
    Schools provided by the listing agent
    • Elementary: A.R. Ware
    • Middle: Shelburne
    • High: Staunton

    Source: CAAR. This data may not be complete. We recommend contacting the local school district to confirm school assignments for this home.

    Get pre-qualified for a loan
    At Zillow Home Loans, we can pre-qualify you in as little as 5 minutes with no impact to your credit score.

    An equal housing lender. NMLS #10287.

    Sell for more on Zillow
    Get a Zillow Showcase℠ listing at no additional cost and you could sell for .
    $235,800
    2% more
    +$4,716
    With Zillow Showcase(estimated)
    $240,516