Skip main navigation
Sold for $370,000
  • $370,000

    100 Olivine Dr, Raleigh, NC 27610

    2beds
    1,668sqft
    Townhouse, Residential
    Built in 2022
    7,405.2 Square Feet Lot
    $362,300 Zestimate®
    $222/sqft
    $2,060 Estimated rent

    Home value

    $362,300

    $344,000 - $384,000

    $2,060/mo

    Zestimate® history
    Loading
    Loading...

    Owner options

    List your home for rent

    $2,060/mo

    Rent Zestimate®

    Find your next renter with Zillow Rental Manager. Plus, with online applications, you can quickly screen prospective tenants – for free.

    Learn more

    $2,060/mo

    Rent Zestimate®

    Refinance and save

    $2,428/mo

    Est. payment

    Refinancing to a lower rate could help reduce your monthly payments and save thousands over the life of the loan.

    See today's rates

    $2,428/mo

    Est. payment

    Explore your selling options

    Work with a Zillow partner agent

    Leverage their expertise and Zillow's premium Showcase listings to get your home seen by more buyers.

    Get started

    List with your own agent

    Get your home in front of millions of buyers by listing it on Zillow.

    Learn how to do it

    Sell it yourself

    Take full control of how buyers see your home on Zillow by listing For Sale by Owner (FSBO).

    List your home

    What's special

    Cozy gas fireplaceChef-inspired kitchenSpa-like walk-in tile showerLarge islandCasual dining areaDedicated laundry roomGas range
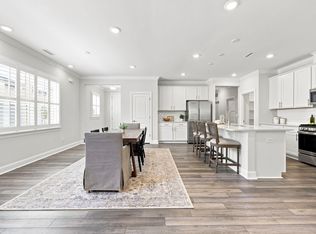
    This stunning ranch duplex offers spacious main-level living in the highly sought-after Auburn Village. Designed with an open-concept floorplan, this home is perfect for effortless living and entertaining. The chef-inspired kitchen features a large island, quartz countertops, stainless steel appliances, a gas range, and a walk-in pantry, seamlessly flowing into the casual dining area and a bright, inviting great room. The great room, complete with a cozy gas fireplace, opens to a glass-enclosed back porch for year-round relaxation. The luxurious owner's retreat includes a spa-like walk-in tile shower with a bench seat, water closet and a generous walk-in closet. A private guest bedroom and bath ensure comfort for visitors, while the dedicated laundry room with a utility sink, washer, and dryer adds extra convenience. Residents of Auburn Village enjoy exceptional amenities, including a gym, clubhouse with a kitchen and event spaces, pickleball and bocce ball courts, a pool, spa, fire pit, walking trails, and a vibrant community calendar. Conveniently located near White Oak Shopping Mall, you'll have easy access to shopping, dining, and entertainment. Experience the ultimate in low-maintenance, active adult living!

    Zillow last checked:

    Listing updated:

    Listed by:

    Kim Brewczak 919-612-2027,

    Relevate Real Estate Inc.,

    Carla Burke 919-278-8712,

    Relevate Real Estate Inc.

    Bought with:

    Brad Farran, 324377

    Compass -- Chapel Hill - Durham

    Source: Doorify MLS,MLS#: 10070903MLS Logo

    Facts & features

    Interior

    Bedrooms & bathrooms
    • Bedrooms: 2
    • Bathrooms: 2
    • Full bathrooms: 2
    Heating
    • Natural Gas
    Cooling
    • Electric
    Appliances
    • Included: Dishwasher, Disposal, Gas Range, Microwave, Refrigerator, Stainless Steel Appliance(s), Tankless Water Heater, Washer/Dryer
    • Laundry: Laundry Room
    Features
    • Bathtub/Shower Combination, Ceiling Fan(s), Double Vanity, High Ceilings, Kitchen Island, Open Floorplan, Pantry, Quartz Counters, Recessed Lighting, Smooth Ceilings, Walk-In Closet(s), Walk-In Shower, Water Closet
    • Flooring: Vinyl, Plank
    • Windows: Blinds
    • Number of fireplaces: 1
    • Fireplace features: Family Room, Gas Log
    • Common walls with other units/homes: 1 Common Wall, End Unit
    Interior area
    • Total structure area: 1,668
    • Total interior livable area: 1,668 sqft
    • Finished area above ground: 1,668
    • Finished area below ground: 0

    Property

    Parking
    • Total spaces: 2
    • Parking features: Attached, Garage, Garage Faces Front
    • Attached garage spaces: 2
    Accessibility
    • Accessibility features: Accessible Doors, Accessible Washer/Dryer
    Features
    • Levels: One
    • Stories: 1
    • Patio & porch: Glass Enclosed, Rear Porch
    • Exterior features: Rain Gutters
    • Pool features: Association, Outdoor Pool, Community
    • Has view: Yes
    Lot
    • Size: 7,405 sqft
    • Features: Corner Lot
    Details
    • Parcel number: 1730.02690653 0479406
    • Special conditions: Standard

    Construction

    Type & style
    • Home type: Townhouse
    • Architectural style: Craftsman
    • Property subtype: Townhouse, Residential
    • Attached to another structure: Yes
    Materials
    • Fiber Cement, Shake Siding, Stone Veneer
    • Foundation: Slab
    • Roof: Shingle
    Condition
    • New construction: No
    • Year built: 2022

    Utilities & green energy

    • Sewer: Public Sewer
    • Water: Public

    Community & neighborhood

    Community
    • Community features: Clubhouse, Pool, Sidewalks, Street Lights, Other
    Senior living
    • Senior community: Yes
    Location
    • Region: Raleigh
    • Subdivision: Auburn Village

    HOA & financial

    HOA
    • Has HOA: Yes
    • HOA fee: $240 monthly
    • Amenities included: Clubhouse, Pool, Sport Court
    • Services included: Maintenance Grounds

    Price history

    DateEventPrice
    3/17/2025Sold$370,000-2.6%$222/sqft
    Source: Doorify MLS #10070903 Report a problem
    2/16/2025Pending sale$380,000$228/sqft
    Source: Doorify MLS #10070903 Report a problem
    2/6/2025Price change$380,000-1.3%$228/sqft
    Source: Doorify MLS #10070903 Report a problem
    1/15/2025Listed for sale$385,000$231/sqft
    Source: Doorify MLS #10070903 Report a problem
    12/9/2024Listing removed$385,000$231/sqft
    Source: Doorify MLS #10052458 Report a problem
    12/5/2024Price change$385,000-2%$231/sqft
    Source: Doorify MLS #10052458 Report a problem
    11/1/2024Listed for sale$393,000$236/sqft
    Source: Doorify MLS #10052458 Report a problem
    10/17/2024Pending sale$393,000$236/sqft
    Source: Doorify MLS #10052458 Report a problem
    9/27/2024Price change$393,000-1.8%$236/sqft
    Source: Doorify MLS #10052458 Report a problem
    9/13/2024Listed for sale$400,000+7.8%$240/sqft
    Source: Doorify MLS #10052458 Report a problem
    5/18/2022Sold$371,000+1.3%$222/sqft
    Source: Public Record Report a problem
    2/4/2022Price change$366,185+2.8%$220/sqft
    Source: Lennar Homes Report a problem
    1/31/2022Price change$356,185+1.4%$214/sqft
    Source: Lennar Homes Report a problem
    1/27/2022Listed for sale$351,185$211/sqft
    Source: Lennar Homes Report a problem

    Public tax history

    YearProperty taxesTax assessment
    2025$4,023 +1%$391,866 +2.2%
    2024$3,983 +2.1%$383,433 +26.9%
    2023$3,900 +230.9%$302,178 +200.4%
    2022$1,179 +76.6%$100,600 +67.7%
    2021$667 $60,000

    Find assessor info on the county website

    Neighborhood: 27610

    Nearby schools

    GreatSchools rating
    Schools provided by the listing agent
    • Elementary: Wake County Schools
    • Middle: Wake County Schools
    • High: Wake County Schools

    Source: Doorify MLS. This data may not be complete. We recommend contacting the local school district to confirm school assignments for this home.

    Get a cash offer in 3 minutes
    Find out how much your home could sell for in as little as 3 minutes with a no-obligation cash offer.
    Estimated market value
    $362,300
    Get a cash offer in 3 minutes
    Find out how much your home could sell for in as little as 3 minutes with a no-obligation cash offer.
    Estimated market value
    $362,300