Welcome to this stunning 5-bedroom, 4-bathroom home located in the sought-after Morning Mist community of Simpsonville! This impressive residence boasts a spacious, open-concept layout perfect for modern living and entertaining. Step inside to discover a grand living area featuring a cozy gas log fireplace and engineered hardwood floors that seamlessly flow into the expansive kitchen. The chef’s kitchen is a true highlight, equipped with sleek black stainless steel appliances including a gas cooktop, pot filler, double oven, and a new microwave. Enjoy ample prep space on the granite countertops, a convenient island, and a peninsula with seating. A walk-in pantry with built-in shelving ensures you have plenty of storage. The main level also includes a versatile bedroom and a full bathroom, ideal for guests or multi-generational living. The elegant dining room, with its coffered ceilings, provides a stylish space for family meals. Upstairs, the enormous primary bedroom is a true retreat, featuring vaulted ceilings, an additional sitting room, and two walk-in closets. The luxurious en-suite bathroom provides dual vanities, a garden tub, and a separate shower. The second level also includes a loft area, three additional bedrooms, and two full bathrooms, each designed for comfort and convenience. Outside, the corner lot is beautifully landscaped with a manicured yard, sprinkler system, and a fenced backyard. Relax or entertain on the covered porch and extended patio, or enjoy evenings around the fire pit. Additional highlights of this home include a large laundry area with built-in cabinets and an ironing board, and BRAND NEW CARPET throughout the entire upstairs. (Pictures of upstairs taken prior to new carpet being installed) Residents of the Morning Mist community enjoy access to a neighborhood pool, clubhouse, and playground, making it an ideal place for families and social gatherings. Don't miss the chance to own this exceptional home—schedule your viewing today! Please note items not conveying with property: washer and dryer, refrigerator, desk in downstairs bedroom
Sold for $540,000
$540,000
100 Onslow Ct, Simpsonville, SC 29680
5beds
4,149sqft
Single Family Residence, Residential
Built in 2015
0.25 Acres Lot
$555,400 Zestimate®
$130/sqft
$3,552 Estimated rent
Home value
$555,400
$528,000 - $583,000
$3,552/mo
Zestimate® history
Owner options
List your home for rent
$3,552/mo
Rent Zestimate®
Find your next renter with Zillow Rental Manager. Plus, with online applications, you can quickly screen prospective tenants – for free.
$3,552/mo
Rent Zestimate®
Refinance and save
$3,422/mo
Est. payment
Refinancing to a lower rate could help reduce your monthly payments and save thousands over the life of the loan.
$3,422/mo
Est. payment
Explore your selling options
Work with a Zillow partner agent
Leverage their expertise and Zillow's premium Showcase listings to get your home seen by more buyers.
Get startedList with your own agent
Get your home in front of millions of buyers by listing it on Zillow.
Learn how to do itSell it yourself
Take full control of how buyers see your home on Zillow by listing For Sale by Owner (FSBO).
List your homeWhat's special
Zillow last checked:
Listing updated:
Listed by:
Kristen Miller 864-593-3535,
Engage Real Estate Group
Bought with:
Sheena Allen
Real Broker, LLC
Source: Greater Greenville AOR,MLS#: 1537604
Facts & features
Interior
Bedrooms & bathrooms
- Bedrooms: 5
- Bathrooms: 4
- Full bathrooms: 4
- Main level bathrooms: 1
- Main level bedrooms: 1
Rooms
- Room types: Loft
Primary bedroom
- Area: 638
- Dimensions: 22 x 29
Bedroom 2
- Area: 176
- Dimensions: 11 x 16
Bedroom 3
- Area: 192
- Dimensions: 16 x 12
Bedroom 4
- Area: 192
- Dimensions: 16 x 12
Bedroom 5
- Area: 209
- Dimensions: 11 x 19
Primary bathroom
- Features: Double Sink, Full Bath, Shower-Separate, Tub-Garden, Walk-In Closet(s), Multiple Closets
- Level: Second
Dining room
- Area: 204
- Dimensions: 12 x 17
Family room
- Area: 440
- Dimensions: 20 x 22
Kitchen
- Area: 280
- Dimensions: 20 x 14
Living room
- Area: 187
- Dimensions: 11 x 17
Heating
- Forced Air, Natural Gas
Cooling
- Central Air, Electric
Appliances
- Included: Gas Cooktop, Dishwasher, Disposal, Oven, Electric Oven, Microwave, Tankless Water Heater
- Laundry: 2nd Floor, Walk-in, Gas Dryer Hookup
Features
- 2 Story Foyer, High Ceilings, Ceiling Fan(s), Vaulted Ceiling(s), Ceiling Smooth, Granite Counters, Open Floorplan, Soaking Tub, Walk-In Closet(s), Coffered Ceiling(s), Pantry, Pot Filler Faucet
- Flooring: Carpet, Ceramic Tile, Hwd/Pine Flr Under Carpet
- Windows: Tilt Out Windows, Insulated Windows
- Basement: None
- Attic: Pull Down Stairs,Storage
- Number of fireplaces: 1
- Fireplace features: Gas Log
Interior area
- Total structure area: 4,275
- Total interior livable area: 4,149 sqft
Property
Parking
- Total spaces: 2
- Parking features: Attached, Paved
- Attached garage spaces: 2
- Has uncovered spaces: Yes
Features
- Levels: Two
- Stories: 2
- Patio & porch: Patio, Front Porch, Rear Porch
Lot
- Size: 0.25 Acres
- Dimensions: 138 x 55 x 35 x 112 x 80
- Features: Corner Lot, Sloped, Few Trees, Sprklr In Grnd-Partial Yd, 1/2 Acre or Less
- Topography: Level
Details
- Parcel number: 0574.2602021.00
Construction
Type & style
- Home type: SingleFamily
- Architectural style: Craftsman
- Property subtype: Single Family Residence, Residential
Materials
- Brick Veneer, Hardboard Siding
- Foundation: Slab
- Roof: Composition
Condition
- Year built: 2015
Utilities & green energy
- Sewer: Public Sewer
- Water: Public
- Utilities for property: Cable Available
Community & HOA
Community
- Features: Street Lights, Playground, Sidewalks
- Security: Security System Owned, Smoke Detector(s)
- Subdivision: Morning Mist
HOA
- Has HOA: Yes
- Services included: Pool, Recreation Facilities, Restrictive Covenants
Location
- Region: Simpsonville
Financial & listing details
- Price per square foot: $130/sqft
- Tax assessed value: $518,790
- Date on market: 9/14/2024
Price history
| Date | Event | Price |
|---|---|---|
| 11/6/2024 | Sold | $540,000-0.9%$130/sqft |
Source:  Greater Greenville AOR #1537604 Report a problem Greater Greenville AOR #1537604 Report a problem | ||
| 9/23/2024 | Contingent | $544,900$131/sqft |
Source: Greater Greenville AOR #1537604 Report a problem | ||
| 9/14/2024 | Listed for sale | $544,900$131/sqft |
Source: Greater Greenville AOR #1537604 Report a problem | ||
Public tax history
| Year | Property taxes | Tax assessment |
|---|---|---|
| 2025 | -- | $518,790 +61.2% |
| 2024 | $2,025 -1.8% | $321,890 |
| 2023 | $2,062 +4.5% | $321,890 |
| 2022 | $1,973 -0.1% | $321,890 |
| 2021 | $1,974 +1.6% | $321,890 +6.5% |
| 2020 | $1,942 -0.1% | $302,330 |
| 2019 | $1,944 -3% | $302,330 |
| 2018 | $2,003 | $302,330 +2400.7% |
| 2017 | $2,003 -0.1% | $12,090 -96% |
| 2016 | $2,006 -62.6% | $302,330 |
| 2015 | $5,356 +181.7% | $302,330 +655.8% |
| 2014 | $1,902 | $40,000 |
Find assessor info on the county website
Neighborhood: 29680
Nearby homes
- $431,2005 bd4 ba3.1k sqft102 Onslow Ct, Simpsonville, SC 29680Off Market
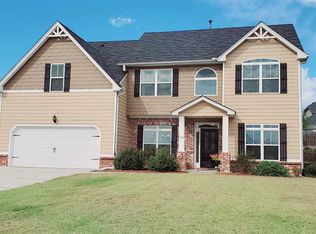
- $450,2005 bd3 ba3k sqft103 Chasemont Ln, Simpsonville, SC 29680Off Market

- $415,8005 bd3 ba2.7k sqft1 Gorham Ct, Simpsonville, SC 29680Off Market
- $477,1004 bd4 ba3.5k sqft1 Verdana Ct, Simpsonville, SC 29680Off Market
- $416,5004 bd3 ba2.6k sqft3 Verdana Ct, Simpsonville, SC 29680Off Market
- $487,5004 bd3 ba3.1k sqft104 Onslow Ct, Simpsonville, SC 29680Off Market
- $408,5004 bd3 ba2.6k sqft101 Onslow Ct, Simpsonville, SC 29680Off Market
- $354,5003 bd2 ba2k sqft5 Verdana Ct, Simpsonville, SC 29680Off Market
Nearby schools
GreatSchools rating
- 6/10Ellen Woodside Elementary SchoolGrades: PK-5Distance: 7.5 mi
- 5/10Woodmont Middle SchoolGrades: 6-8Distance: 6.9 mi
- 7/10Woodmont High SchoolGrades: 9-12Distance: 4.4 mi
Schools provided by the listing agent
- Elementary: Ellen Woodside
- Middle: Woodmont
- High: Woodmont
Source: Greater Greenville AOR. This data may not be complete. We recommend contacting the local school district to confirm school assignments for this home.
Get a cash offer in 3 minutes
Find out how much your home could sell for in as little as 3 minutes with a no-obligation cash offer.
Estimated market value
$555,400
Get a cash offer in 3 minutes
Find out how much your home could sell for in as little as 3 minutes with a no-obligation cash offer.
Estimated market value
$555,400
- South Carolina
- Greenville County
- Simpsonville
- 29680
- 100 Onslow Ct
