"Master on the Main" Graycliff Design Model Home. 5 Bedrooms & 4.5 Baths. Formal Living Room w/Vaulted Ceiling. Formal Dining Room w/Shadowbox Trim, Hardwood Flooring & Coffered Ceiling. Family Room w/Vaulted Ceiling & Stone Fireplace w/Gas Starter. Amazing Kitchen w/Stainless Appliances (Double Oven, Gas Cooktop, Side by Side Refrigerator, Microwave & Dishwasher), 42" Stained Cabinets, Granite Countertops, Tile Backsplash, Island w/Breakfast Bar, Hardwood Flooring, Large Walk-In Pantry & Sunny Breakfast Room w/Vaulted Ceiling. Spacious Master Suite w/Sitting Area on Main Level. Luxurious Master Bath w/Garden Tub, Tile Shower, "Raised Cabinet" Double Vanity, Granite Countertops, Tile Flooring, Plant Shelves & Walk-In Closet. 2 Story Foyer w/Hardwood Flooring. Catwalk overlooks Foyer & Family Room. 2 Private Teen Bedroom Suites w/Full Baths, Secondary Bedroom & Bonus/5th Bedroom Upstairs. Rocking Chair Front Porch, Covered Backyard Patio & Irrigation System. Brick Front w/Shake Accents, 3 Sides Brick Water Table & Concrete Core Siding. 2 Car Garage w/Carriage Style Door & Remotes. 2" Faux Wood "Cordless" Blinds Installed & So Much More... *Estimated Completion in JUNE 2024 (Construction "Touch-Ups" in Progress). Note: The Source of Square Footage is from the Builder's Floorplan and are Approximate. Please contact Terric or Bridgette for more information. *** $5,000 Buyers Bonus w/Preferred Lender. ***
Closed
Street View
$540,000
100 Osier Dr #1, McDonough, GA 30252
5beds
3,738sqft
Single Family Residence
Built in 2022
0.29 Acres Lot
$519,200 Zestimate®
$144/sqft
$3,766 Estimated rent
Home value
$519,200
$493,000 - $545,000
$3,766/mo
Zestimate® history
Owner options
List your home for rent
$3,766/mo
Rent Zestimate®
Find your next renter with Zillow Rental Manager. Plus, with online applications, you can quickly screen prospective tenants – for free.
$3,766/mo
Rent Zestimate®
Refinance and save
$4,221/mo
Est. payment
Refinancing to a lower rate could help reduce your monthly payments and save thousands over the life of the loan.
$4,221/mo
Est. payment
Explore your selling options
Work with a Zillow partner agent
Leverage their expertise and Zillow's premium Showcase listings to get your home seen by more buyers.
Get startedList with your own agent
Get your home in front of millions of buyers by listing it on Zillow.
Learn how to do itSell it yourself
Take full control of how buyers see your home on Zillow by listing For Sale by Owner (FSBO).
List your homeWhat's special
Zillow last checked:
Listing updated:
Listed by:
Sharron M Leonard 770-318-7519,
Residential Brokers Inc.,
Bridgett Wilborn 678-644-0245,
Residential Brokers Inc.
Bought with:
Shauntae Charley, 387227
eXp Realty
Source: GAMLS,MLS#: 10297059
Facts & features
Interior
Bedrooms & bathrooms
- Bedrooms: 5
- Bathrooms: 5
- Full bathrooms: 4
- 1/2 bathrooms: 1
- Main level bathrooms: 1
- Main level bedrooms: 1
Rooms
- Room types: Family Room, Foyer, Laundry, Other
Dining room
- Features: Separate Room
Kitchen
- Features: Breakfast Bar, Breakfast Room, Kitchen Island, Solid Surface Counters, Walk-in Pantry
Heating
- Natural Gas, Central, Zoned, Dual
Cooling
- Ceiling Fan(s), Central Air, Dual, Electric, Zoned
Appliances
- Included: Gas Water Heater, Cooktop, Dishwasher, Double Oven, Disposal, Ice Maker, Microwave, Oven, Refrigerator, Stainless Steel Appliance(s)
- Laundry: In Hall, Mud Room
Features
- Beamed Ceilings, Double Vanity, High Ceilings, Master On Main Level, Other, Separate Shower, Soaking Tub, Tile Bath, Tray Ceiling(s), Entrance Foyer, Vaulted Ceiling(s), Walk-In Closet(s)
- Flooring: Hardwood, Tile, Carpet
- Windows: Double Pane Windows
- Basement: None
- Attic: Pull Down Stairs
- Number of fireplaces: 1
- Fireplace features: Family Room, Factory Built, Gas Starter, Masonry
Interior area
- Total structure area: 3,738
- Total interior livable area: 3,738 sqft
- Finished area above ground: 3,738
- Finished area below ground: 0
Property
Parking
- Total spaces: 2
- Parking features: Attached, Garage, Garage Door Opener, Kitchen Level
- Has attached garage: Yes
Features
- Levels: Two
- Stories: 2
- Patio & porch: Porch, Patio
- Exterior features: Sprinkler System
Lot
- Size: 0.29 Acres
- Features: None
Details
- Parcel number: 102F01001000
Construction
Type & style
- Home type: SingleFamily
- Architectural style: Brick Front,Other,Traditional
- Property subtype: Single Family Residence
Materials
- Other, Brick
- Foundation: Slab
- Roof: Composition
Condition
- New Construction
- New construction: Yes
- Year built: 2022
Details
- Warranty included: Yes
Utilities & green energy
- Sewer: Public Sewer
- Water: Public
- Utilities for property: Cable Available, Electricity Available, High Speed Internet, Natural Gas Available, Phone Available, Sewer Connected, Underground Utilities, Water Available
Green energy
- Energy efficient items: Insulation, Thermostat, Windows
Community & HOA
Community
- Features: Sidewalks, Street Lights
- Security: Carbon Monoxide Detector(s), Security System, Smoke Detector(s)
- Subdivision: The Registry
HOA
- Has HOA: Yes
- Services included: Management Fee, Other
- HOA fee: $850 annually
Location
- Region: Mcdonough
Financial & listing details
- Price per square foot: $144/sqft
- Annual tax amount: $6,699
- Date on market: 5/8/2024
- Cumulative days on market: 55 days
- Listing agreement: Exclusive Right To Sell
- Electric utility on property: Yes
Price history
| Date | Event | Price |
|---|---|---|
| 8/22/2024 | Sold | $540,000$144/sqft |
Source:  GAMLS #10297059 Report a problem GAMLS #10297059 Report a problem | ||
| 7/2/2024 | Pending sale | $540,000$144/sqft |
Source: GAMLS #10297059 Report a problem | ||
| 5/10/2024 | Listed for sale | $540,000-1.8%$144/sqft |
Source: GAMLS #10297059 Report a problem | ||
| 5/1/2024 | Listing removed | -- |
Source: GAMLS #20156625 Report a problem | ||
| 11/11/2023 | Price change | $549,990-0.9%$147/sqft |
Source: GAMLS #20156625 Report a problem | ||
| 11/6/2023 | Listed for sale | $554,990$148/sqft |
Source: GAMLS #20156625 Report a problem | ||
| 11/1/2023 | Listing removed | $554,990$148/sqft |
Source: GAMLS #20137933 Report a problem | ||
| 9/16/2023 | Price change | $554,990-0.9%$148/sqft |
Source: GAMLS #20137933 Report a problem | ||
| 8/6/2023 | Listed for sale | $559,990$150/sqft |
Source: GAMLS #20137933 Report a problem | ||
| 8/4/2023 | Pending sale | $559,990$150/sqft |
Source: GAMLS #20137933 Report a problem | ||
| 7/31/2023 | Listed for sale | $559,990$150/sqft |
Source: GAMLS #20137933 Report a problem | ||
Public tax history
Tax history is unavailable.
Neighborhood: 30252
Nearby homes
- $540,0005 bd4 ba3.7k sqft100 Osier Dr, McDonough, GA 30252Sold
- $544,9905 bd4 ba3.6k sqft104 Osier Dr, McDonough, GA 30252Sold
- $544,9905 bd4 ba3.7k sqft104 Osier Dr #2, McDonough, GA 30252Sold
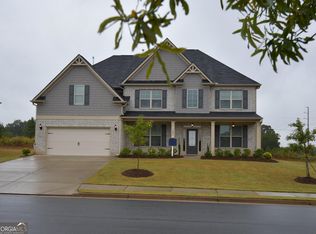
- $492,4005 bd4 ba3.6k sqft105 Osier Dr, McDonough, GA 30252Off Market
- $492,7006 bd5 ba4k sqft101 Osier Dr, McDonough, GA 30252Off Market
- $454,4005 bd4 ba3.6k sqft108 Osier Dr, McDonough, GA 30252Off Market
- $516,7005 bd4 ba3.6k sqft109 Osier Dr, McDonough, GA 30252Off Market
- $570,0006 bd6 ba4k sqft113 Osier Dr, McDonough, GA 30252Sold
Nearby schools
GreatSchools rating
- 9/10East Lake Elementary SchoolGrades: PK-5Distance: 1.3 mi
- 8/10Union Grove Middle SchoolGrades: 6-8Distance: 1.4 mi
- 7/10Union Grove High SchoolGrades: 9-12Distance: 1.5 mi
Schools provided by the listing agent
- Elementary: East Lake
- Middle: Union Grove
- High: Union Grove
Source: GAMLS. This data may not be complete. We recommend contacting the local school district to confirm school assignments for this home.
Get a cash offer in 3 minutes
Find out how much your home could sell for in as little as 3 minutes with a no-obligation cash offer.
Estimated market value
$519,200
Get a cash offer in 3 minutes
Find out how much your home could sell for in as little as 3 minutes with a no-obligation cash offer.
Estimated market value
$519,200
- Georgia
- Henry County
- McDonough
- 30252
- 100 Osier Dr Unit 1
Nearby cities
Nearby zip codes
Other McDonough Topics
