Discover the perfect blend of space, privacy, and Texas Charm in this must see 3 bedroom, 2 bath home set on 4.87 acres of beautiful land. With NO CITY TAXES and NO HOA, the property boasts a completely remodeled home with new HVAC, new roof. There is nothing to do but move in and enjoy the tranquility this location provides. Open concept living with vaulted ceiling and wood burning fireplace. The kitchen is modern and well-equipped, featuring updated stainless steel appliances, sleek countertops, and plenty of cabinet spaces. The primary suite includes a beautiful garden tub, separate shower, double vanity and a huge walk in closet. Step onto the oversized covered porch to spectacular sunsets and expansive views across your peaceful acreage. For those who need space for storage or enjoy working on projects, the property includes a 30'X50' workshop with 2 roll up doors with electricity and a 45 ft storage container located behind the shop. The garage has been thoughtfully converted into additional living space, perfect for a home office, a game room, or a guest suite. This bonus area offers endless possibilities to fit your lifestyle needs while maximizing the home's usable square footage. Don't miss the opportunity to make this country retreat your home!
Sold
Price Unknown
100 Otter Ln, Waxahachie, TX 75165
3beds
1,841sqft
Single Family Residence
Built in 1994
4.85 Acres Lot
$539,200 Zestimate®
$--/sqft
$2,668 Estimated rent
Home value
$539,200
$512,000 - $566,000
$2,668/mo
Zestimate® history
Owner options
List your home for rent
$2,668/mo
Rent Zestimate®
Find your next renter with Zillow Rental Manager. Plus, with online applications, you can quickly screen prospective tenants – for free.
$2,668/mo
Rent Zestimate®
Refinance and save
Refinancing to a lower rate could help reduce your monthly payments and save thousands over the life of the loan.
Explore your selling options
Work with a Zillow partner agent
Leverage their expertise and Zillow's premium Showcase listings to get your home seen by more buyers.
Get startedList with your own agent
Get your home in front of millions of buyers by listing it on Zillow.
Learn how to do itSell it yourself
Take full control of how buyers see your home on Zillow by listing For Sale by Owner (FSBO).
List your homeWhat's special
Wood burning fireplaceCompletely remodeled homeHuge walk in closetVaulted ceilingOversized covered porchNew hvacSleek countertops
Zillow last checked:
Listing updated:
Listed by:
Kim Lu 0550776 817-913-2693,
City Real Estate 972-938-1090,
Marlene Norcross 0707120 512-431-4413,
City Real Estate
Bought with:
Angela Hudson, 0699387
CENTURY 21 Judge Fite Co.
Source: NTREIS,MLS#: 21143137
Facts & features
Interior
Bedrooms & bathrooms
- Bedrooms: 3
- Bathrooms: 2
- Full bathrooms: 2
Primary bedroom
- Features: Ceiling Fan(s), Dual Sinks, Walk-In Closet(s)
- Level: First
- Dimensions: 12 x 12
Bedroom
- Features: Ceiling Fan(s)
- Level: First
- Dimensions: 10 x 10
Bedroom
- Features: Ceiling Fan(s)
- Level: First
- Dimensions: 10 x 10
Breakfast room nook
- Level: First
- Dimensions: 10 x 9
Kitchen
- Features: Eat-in Kitchen, Pantry, Solid Surface Counters
- Level: First
- Dimensions: 14 x 9
Living room
- Features: Ceiling Fan(s), Fireplace
- Level: First
- Dimensions: 17 x 17
Heating
- Central, Electric
Cooling
- Central Air, Ceiling Fan(s), Electric
Appliances
- Included: Dishwasher, Electric Cooktop, Electric Oven, Electric Water Heater, Disposal
Features
- Decorative/Designer Lighting Fixtures, Double Vanity, Eat-in Kitchen, Open Floorplan, Pantry, Vaulted Ceiling(s), Walk-In Closet(s)
- Flooring: Ceramic Tile
- Windows: Bay Window(s)
- Has basement: No
- Number of fireplaces: 1
- Fireplace features: Wood Burning
Interior area
- Total interior livable area: 1,841 sqft
Property
Parking
- Parking features: Driveway
Features
- Levels: One
- Stories: 1
- Pool features: None
Lot
- Size: 4.85 Acres
- Features: Acreage
Details
- Parcel number: 196156
Construction
Type & style
- Home type: SingleFamily
- Architectural style: Traditional,Detached
- Property subtype: Single Family Residence
Materials
- Foundation: Slab
- Roof: Composition
Condition
- Year built: 1994
Utilities & green energy
- Sewer: Septic Tank
- Water: Community/Coop
- Utilities for property: Septic Available, Separate Meters, Water Available
Community & HOA
Community
- Subdivision: Country Creek Estates #3
HOA
- Has HOA: No
Location
- Region: Waxahachie
Financial & listing details
- Tax assessed value: $500,503
- Annual tax amount: $5,005
- Date on market: 1/2/2026
- Cumulative days on market: 138 days
Price history
| Date | Event | Price |
|---|---|---|
| 7/29/2026 | Sold | -- |
Source: NTREIS #21143137 Report a problem | ||
| 6/24/2026 | Pending sale | $555,000$301/sqft |
Source: NTREIS #21143137 Report a problem | ||
| 6/24/2026 | Listed for sale | $555,000$301/sqft |
Source: NTREIS #21143137 Report a problem | ||
| 5/29/2026 | Pending sale | $555,000$301/sqft |
Source: NTREIS #21143137 Report a problem | ||
| 5/21/2026 | Contingent | $555,000$301/sqft |
Source: NTREIS #21143137 Report a problem | ||
| 5/8/2026 | Price change | $555,000-1.8%$301/sqft |
Source: NTREIS #21143137 Report a problem | ||
| 2/17/2026 | Price change | $565,000-0.3%$307/sqft |
Source: NTREIS #21143137 Report a problem | ||
| 1/29/2026 | Price change | $566,600-3.4%$308/sqft |
Source: NTREIS #21143137 Report a problem | ||
| 1/2/2026 | Listed for sale | $586,600$319/sqft |
Source: NTREIS #21143137 Report a problem | ||
Public tax history
| Year | Property taxes | Tax assessment |
|---|---|---|
| 2025 | $3,521 +1% | $351,458 +10% |
| 2024 | $3,486 +17.9% | $319,507 +10% |
| 2023 | $2,956 -19.8% | $290,461 +10% |
| 2022 | $3,688 | $264,055 +10% |
| 2021 | -- | $240,050 +5.7% |
| 2020 | -- | $227,130 -10.5% |
| 2019 | -- | $253,900 +29.9% |
| 2018 | -- | $195,520 +0.3% |
| 2017 | -- | $194,870 +6.8% |
| 2016 | -- | $182,490 +9.1% |
| 2015 | -- | $167,330 +6.4% |
| 2014 | -- | $157,310 -1.3% |
| 2013 | -- | $159,410 +1% |
| 2012 | -- | $157,840 -1.6% |
| 2011 | -- | $160,440 -1.5% |
| 2010 | -- | $162,940 -2.4% |
| 2009 | -- | $166,950 -2.7% |
| 2008 | -- | $171,670 0% |
| 2007 | -- | $171,710 +1.5% |
| 2006 | -- | $169,180 +1.7% |
| 2005 | -- | $166,420 -0.7% |
| 2004 | -- | $167,630 |
| 2003 | -- | -- |
| 2002 | -- | -- |
| 2001 | -- | -- |
| 2000 | -- | -- |
Find assessor info on the county website
Neighborhood: 75165
Nearby homes
- $130,000-- bd-- ba-- sqftOtter Ln, Palmer, TX 75152Off Market
- $441,9003 bd2 ba1.5k sqft101 Otter Ln, Waxahachie, TX 75165Off Market
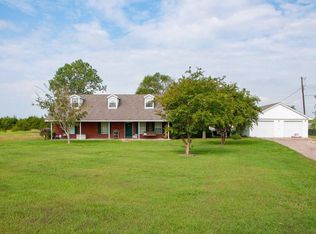
- $365,1003 bd-- ba1.4k sqft102 Otter Ln, Waxahachie, TX 75165Off Market
- $573,3004 bd2 ba2.5k sqft1128 Bardwell Cir, Palmer, TX 75165Off Market

- $362,7003 bd-- ba1.5k sqft115 Heather Ln, Waxahachie, TX 75165Off Market
- $420,4003 bd2 ba1.4k sqft113 Heather Ln, Waxahachie, TX 75165Off Market
- $368,9003 bd2 ba1.5k sqft104 Otter Ln, Waxahachie, TX 75165Off Market
- $487,3003 bd2 ba2.1k sqft111 Heather Ln, Waxahachie, TX 75165Off Market
Nearby schools
GreatSchools rating
- 7/10Palmer Middle SchoolGrades: 5-8Distance: 4.1 mi
- 8/10Palmer High SchoolGrades: 9-12Distance: 4.1 mi
- 8/10Palmer Elementary SchoolGrades: PK-4Distance: 4.2 mi
Schools provided by the listing agent
- Elementary: Palmer
- Middle: Palmer
- High: Palmer
- District: Palmer ISD
Source: NTREIS. This data may not be complete. We recommend contacting the local school district to confirm school assignments for this home.
Get a cash offer in 3 minutes
Find out how much your home could sell for in as little as 3 minutes with a no-obligation cash offer.
Estimated market value
$539,200
Get a cash offer in 3 minutes
Find out how much your home could sell for in as little as 3 minutes with a no-obligation cash offer.
Estimated market value
$539,200
- Texas
- Ellis County
- Waxahachie
- 75165
- 100 Otter Ln
Nearby cities
Nearby neighborhoods
Nearby zip codes
Other Waxahachie Topics
