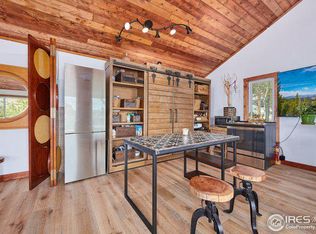
Welcome to “Lost Horizon” — a postcard-worthy mountain retreat tucked into the scenic beauty of Coal Creek Canyon. Surrounded by towering pines with breathtaking panoramic views stretching from the Indian Peaks to Longs Peak, this one-of-a-kind Colorado cottage blends rustic charm, thoughtful updates, and peaceful mountain living. Beautifully updated throughout, the home features 2 bedrooms, 1 bathroom, vaulted ceilings, and an open-concept layout filled with natural light. Inside, you’ll find engineered acacia hardwood flooring, cedar trim accents, custom wood doors, and expansive windows framing unforgettable mountain views. The inviting living area centers around a cozy wood-burning stove, while the updated farmhouse-style kitchen features tile countertops, open cedar shelving, shiplap accents, and stainless appliances. A custom Paragon spiral staircase leads to the upper loft-style bedroom retreat, adding character and charm to the home’s mountain-cabin feel. Step outside onto the composite deck and enjoy your morning coffee surrounded by incredible alpine scenery. Additional upgrades include new interior paint, remodeled bathroom finishes, upgraded Simpson wood doors, newer exterior siding, low-E windows, and pressure-treated exterior stairs leading to nearby hiking access. Located minutes from Eldora Ski Resort, Nederland, local dining, and endless outdoor recreation, this private mountain escape feels worlds away while still offering convenient access to Boulder and the Denver metro area. Whether you’re searching for a full-time residence, weekend getaway, or unforgettable Colorado retreat, “Lost Horizon” is a rare opportunity to own a truly special mountain property.
Sold for $382,000
Zillow last checked:
Listing updated:
Bought with:
Other MLS Non-REcolorado
NON MLS PARTICIPANT
Source: REcolorado as distributed by MLS GRID,MLS#: 4733292
Price history
| Date | Event | Price |
|---|---|---|
| 8/21/2026 | Sold | $382,000+0.5%$640/sqft |
Source:  REcolorado as distributed by MLS GRID #4733292 Report a problem REcolorado as distributed by MLS GRID #4733292 Report a problem | ||
| 7/3/2026 | Pending sale | $380,000$637/sqft |
Source: REcolorado as distributed by MLS GRID #4733292 Report a problem | ||
| 6/16/2026 | Price change | $380,000-5%$637/sqft |
Source: REcolorado as distributed by MLS GRID #4733292 Report a problem | ||
| 5/28/2026 | Listed for sale | $400,000+19.4%$670/sqft |
Source: REcolorado as distributed by MLS GRID #4733292 Report a problem | ||
| 7/13/2023 | Sold | $335,000+3.1%$561/sqft |
Source: Public Record Report a problem | ||
| 6/24/2023 | Pending sale | $325,000$544/sqft |
Source: BHHS broker feed #6900210 Report a problem | ||
| 6/23/2023 | Listing removed | -- |
Source: BHHS broker feed Report a problem | ||
| 6/13/2023 | Pending sale | $325,000$544/sqft |
Source: BHHS broker feed #6900210 Report a problem | ||
| 6/10/2023 | Listed for sale | $325,000+62.7%$544/sqft |
Source: BHHS broker feed #6900210 Report a problem | ||
| 8/9/2017 | Sold | $199,750$335/sqft |
Source: Public Record Report a problem | ||
| 6/30/2017 | Listed for sale | $199,750+470.7%$335/sqft |
Source: MOCK REALTY COMPANY #5205150 Report a problem | ||
| 5/13/1996 | Sold | $35,000+20.7%$59/sqft |
Source: Public Record Report a problem | ||
| 10/5/1993 | Sold | $29,000$49/sqft |
Source: Public Record Report a problem | ||
Get a cash offer in 3 minutes
Find out how much your home could sell for in as little as 3 minutes with a no-obligation cash offer.
Estimated market value
$380,300
