Opportunity knocks in highly sought-after Rodgers Forge! This charming end-of-unit home offers the space, yard, garage, and location buyers have been waiting for. Featuring three spacious bedrooms, one full bath, beautiful original hardwood floors, and a large, level side and rear yard, this home offers a wonderful setting for everyday living and entertaining. A detached garage and rear parking pad add exceptional convenience. Inside, the home blends original character with thoughtful updates. The kitchen features updated cabinetry, countertops, tile flooring, fixtures, and Samsung appliances, while the main level and bedrooms have been freshly painted and the original hardwood floors recently refinished. Additional improvements include lighting and electrical, hot water heater, and washer and dryer. Outside, enjoy an expansive deck, updated fencing, an improved and reseeded yard, and convenient rear parking. The basement offers excellent storage and flexibility, with a French drain and sump pump in place and room for a future second full bathroom. A well-maintained slate roof and regularly serviced HVAC and central air provide additional peace of mind. Ideally located in the heart of Rodgers Forge, close to schools, shopping, dining, parks, and all that Towson and Baltimore have to offer. A wonderful opportunity to make this well-loved home your own!
For sale
$369,000
100 Overbrook Rd, Baltimore, MD 21212
3beds
1,451sqft
Townhouse
Built in 1950
3,168 Square Feet Lot
$-- Zestimate®
$254/sqft
$-- HOA
What's special
Washer and dryerExpansive deckDetached garageRear parking padUpdated fencingConvenient rear parkingWell-maintained slate roof
- 2 days
- 421
- 46
Zillow last checked:
Listing updated:
Listed by:
Catherine Miller 410-215-5255,
Monument Sotheby's International Realty (443) 906-3840
Source: Bright MLS,MLS#: MDBC2174386
Facts & features
Interior
Bedrooms & bathrooms
- Bedrooms: 3
- Bathrooms: 1
- Full bathrooms: 1
Rooms
- Room types: Living Room, Dining Room, Primary Bedroom, Bedroom 2, Bedroom 3, Kitchen, Utility Room, Bathroom 1, Bonus Room
Primary bedroom
- Features: Flooring - HardWood
- Level: Upper
Bedroom 2
- Features: Flooring - HardWood
- Level: Upper
Bedroom 3
- Features: Flooring - HardWood
- Level: Upper
Bathroom 1
- Features: Flooring - Tile/Brick
- Level: Upper
Bonus room
- Level: Lower
Dining room
- Features: Flooring - HardWood
- Level: Main
Kitchen
- Level: Main
Living room
- Features: Flooring - HardWood
- Level: Main
Utility room
- Level: Lower
Heating
- Forced Air, Natural Gas
Cooling
- Other, Electric
Appliances
- Included: Dryer, Oven/Range - Gas, Refrigerator, Washer, Microwave, Gas Water Heater
- Laundry: In Basement
Features
- Chair Railings, Bathroom - Tub Shower, Formal/Separate Dining Room, Floor Plan - Traditional
- Flooring: Hardwood
- Doors: Storm Door(s)
- Windows: Screens
- Basement: Other
- Has fireplace: No
Interior area
- Total structure area: 1,824
- Total interior livable area: 1,451 sqft
- Finished area above ground: 1,216
- Finished area below ground: 235
Property
Parking
- Total spaces: 1
- Parking features: Garage Faces Rear, Garage Door Opener, Driveway, Detached
- Garage spaces: 1
- Has uncovered spaces: Yes
Accessibility
- Accessibility features: None
Features
- Levels: Three
- Stories: 3
- Pool features: None
Lot
- Size: 3,168 Square Feet
Details
- Additional structures: Above Grade, Below Grade
- Parcel number: 04090916152680
- Zoning: RESIDENTIAL
- Special conditions: Standard
Construction
Type & style
- Home type: Townhouse
- Architectural style: Federal
- Property subtype: Townhouse
Materials
- Brick
- Foundation: Brick/Mortar
Condition
- New construction: No
- Year built: 1950
Utilities & green energy
- Sewer: Public Sewer
- Water: Public
Community & HOA
Community
- Subdivision: Rodgers Forge
HOA
- Has HOA: No
Location
- Region: Baltimore
Financial & listing details
- Price per square foot: $254/sqft
- Tax assessed value: $290,600
- Annual tax amount: $3,792
- Date on market: 9/14/2026
- Listing agreement: Exclusive Right To Sell
- Inclusions: All Window Treatments And Rods, Outdoor Lights Hung On The Fence, Knotty Pine Panels That Were Removed From The Basement
- Ownership: Fee Simple
Estimated market value
Not available
Estimated sales range
Not available
Not available
Price history
| Date | Event | Price |
|---|---|---|
| 9/14/2026 | Listed for sale | $369,000+27.9%$254/sqft |
Source:  Bright MLS #MDBC2174386 Report a problem Bright MLS #MDBC2174386 Report a problem | ||
| 1/13/2021 | Sold | $288,500-0.2%$199/sqft |
Source: Public Record Report a problem | ||
| 12/16/2020 | Pending sale | $289,000$199/sqft |
Source: Bright MLS #MDBC514030 Report a problem | ||
| 12/14/2020 | Price change | $289,000+3.6%$199/sqft |
Source: Keller Williams Legacy #MDBC514030 Report a problem | ||
| 12/10/2020 | Pending sale | $279,000$192/sqft |
Source: Keller Williams Legacy #MDBC514030 Report a problem | ||
| 12/4/2020 | Listed for sale | $279,000$192/sqft |
Source: Keller Williams Legacy #MDBC514030 Report a problem | ||
Public tax history
| Year | Property taxes | Tax assessment |
|---|---|---|
| 2025 | $4,296 +18% | $312,900 +4.2% |
| 2024 | $3,640 +4.4% | $300,300 +4.4% |
| 2023 | $3,487 +4.6% | $287,700 +4.6% |
| 2022 | $3,334 +0.1% | $275,100 +0.1% |
| 2021 | $3,331 +0.1% | $274,800 +0.1% |
| 2020 | $3,327 +0.1% | $274,500 +0.1% |
| 2019 | $3,323 +5.5% | $274,200 +5.5% |
| 2018 | $3,150 +5.8% | $259,900 +5.8% |
| 2017 | $2,977 +17.9% | $245,600 +6.2% |
| 2016 | $2,525 | $231,300 |
| 2015 | $2,525 | $231,300 |
| 2014 | $2,525 | $231,300 -7.6% |
| 2013 | -- | $250,300 |
| 2012 | -- | $250,300 |
| 2011 | -- | $250,300 -7.1% |
| 2010 | -- | $269,320 +5.4% |
| 2009 | -- | $255,522 +5.7% |
| 2008 | -- | $241,726 +6.1% |
| 2007 | -- | $227,930 +14.4% |
| 2006 | -- | $199,170 +16.9% |
| 2005 | -- | $170,410 +20.3% |
| 2004 | -- | $141,650 +4.5% |
| 2003 | -- | $135,540 +4.7% |
| 2002 | -- | $129,430 +5% |
| 2001 | -- | $123,320 |
Find assessor info on the county website
Monthly payment
Est. payment
Payment breakdown
Explore the cost of this home by adjusting the details. Changes won't be saved.Climate risks
Neighborhood: Rodgers Forge
Nearby schools
Schools provided by the listing agent
- District: Baltimore County Public Schools
Source: Bright MLS. This data may not be complete. We recommend contacting the local school district to confirm school assignments for this home.
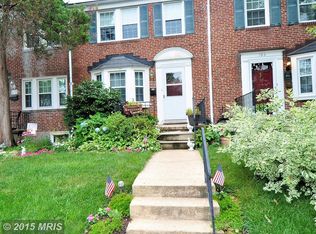
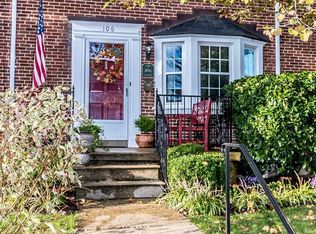
Similar homes
- $359,0003 bd2 ba1.4k sqft140 Hopkins Rd, Baltimore, MD 21212For Sale

 MLS ID #MDBC2175284, Jennifer Marsh, Cummings & Co. Realtors. Bright MLS
 - $380,0003 bd2 ba1.4k sqft7042 Heathfield Rd, Baltimore, MD 21212For Sale
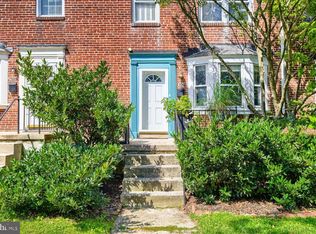 MLS ID #MDBC2173498, Mia Capen, Real Broker, LLC. Bright MLS
 - $319,0003 bd2 ba1.7k sqft1532 Cottage Ln, Baltimore, MD 21286For Sale
 MLS ID #MDBC2173448, Gus Ponton, Next Step Realty. Bright MLS
 - $349,0003 bd2 ba1.4k sqft2717 Guilford Ave, Baltimore, MD 21218For Sale
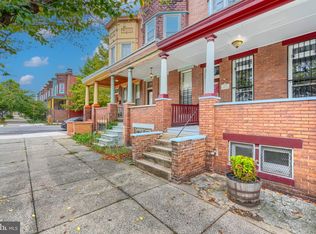 MLS ID #MDBA2230558, John Spurrier, Cummings & Co. Realtors. Bright MLS
 - $275,0002 bd2 ba1.4k sqft1008 W 42nd St, Baltimore, MD 21211For SaleMLS ID #MDBA2230518, Timmie Taff, Cummings & Co. Realtors. Bright MLS
- $340,0003 bd2 ba1.5k sqft819 W 33rd St, Baltimore, MD 21211For SaleMLS ID #MDBA2227062, Robert Ellin, Cummings & Co. Realtors. Bright MLS
- $379,0003 bd4 ba1.8k sqft736 Light St, Baltimore, MD 21230For SaleMLS ID #MDBA2230808, Jeff Washo, Compass. Bright MLS
- $229,0003 bd1 ba1.2k sqft1007 Saint Dunstans Rd, Baltimore, MD 21212For SaleMLS ID #MDBA2226394, Myisha Murchison, Samson Properties. Bright MLS
- $339,0003 bd2 ba1.8k sqft8122 Clyde Bank Rd, Towson, MD 21286For SaleMLS ID #MDBC2167124, R.J. Breeden, Berkshire Hathaway HomeServices Homesale Realty. Bright MLS
- $319,9003 bd3 ba1.4k sqft1530 Burnwood Rd, Baltimore, MD 21239For SaleMLS ID #MDBA2221488, Carolyn Young, Samson Properties. Bright MLS
- $195,0003 bd2 ba1.5k sqft5414 Lothian Rd, Baltimore, MD 21212For SaleMLS ID #MDBA2220044, Gabe Khoshkheraman, Pickwick Realty. Bright MLS
- $370,0003 bd2 ba1.5k sqft710 Puritan St, Baltimore, MD 21211For SaleMLS ID #MDBA2214964, Ashira Barbosa, Cummings & Co. Realtors. Bright MLS
- $335,0003 bd2 ba1.8k sqft1545 Cottage Ln, Towson, MD 21286For SaleMLS ID #MDBC2161938, Elle Smith, J&B Real Estate. Bright MLS
- $355,0003 bd2 ba1.6k sqftNone Available, Baltimore, MD 21228For SaleMLS ID #MDBC2173496, Lee Tessier, EXP Realty, LLC. Bright MLS
- $354,9953 bd2 ba1.2k sqft4210 Cardwell Ave, Nottingham, MD 21236For SaleMLS ID #MDBC2160850, Sarah cruikshank, Monument Sotheby's International Realty. Bright MLS
- $299,0002 bd2 ba1.3k sqft4119 Falls Rd, Baltimore, MD 21211For SaleMLS ID #MDBA2224870, Emily Trageser, Compass. Bright MLS
- $399,0003 bd1 ba1.1k sqft5710 Greenspring Ave, Baltimore, MD 21209For SaleMLS ID #MDBA2220352, Brian Magill, Cummings & Co. Realtors. Bright MLS
- $380,0003 bd2 ba1.9k sqft4216 Thorncliff Rd, Nottingham, MD 21236For SaleMLS ID #MDBC2172950, Song Hong, Turn Key Homes Litmited Libability. Bright MLS
- $390,0003 bd3 ba2.1k sqft5826 Edmondson Ave, Baltimore, MD 21228For SaleMLS ID #MDBC2173070, Biko Woldeselassie, Keller Williams Capital Properties. Bright MLS
- $260,0003 bd3 ba1.8k sqftGreater Northwood Cov Assoc., Baltimore, MD 21218For SaleMLS ID #MDBA2229146, Bob Chew, Samson Properties. Bright MLS
