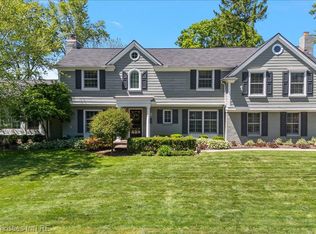
Welcome to this beautifully maintained Brick Colonial in coveted Bloomfield Village, offering top-rated Birmingham Schools and thoughtful updates throughout. Spread out with the 5 spacious bedrooms, including two en-suites, and 3.5 bathrooms. The coveted first-floor primary offers an accessible bathroom and expanded doorways, making this home perfect for multigenerational living or out-of-town guests. Light and bright throughout, step inside to find gleaming hardwood floors, elegant crown moldings, and coved ceilings. The completely updated eat-in kitchen is a cook’s dream, boasting a marble island with induction cooktop, Bosch double ovens, and a dedicated coffee bar. The breakfast nook fireplace adds warmth and charm to daily routines.
Upstairs you’ll find 4 additional bedrooms, including one with a beautifully updated en-suite bath, and an additional hall bathroom with dual sinks. All rooms are spacious and offer beautiful hardwood floors. The fully finished basement is just another surprise addition to this home, making for an excellent flex/entertaining space. Outdoor living is just as impressive with an updated deck, a fully fenced backyard, and a hot tub ready for year-round enjoyment. The sprinkler system keeps the lush front yard and berm thriving. Enjoy peace of mind with energy-efficient Pella aluminum-clad windows and sliding doors, frost-proof outdoor faucets, gutter guards, and a reinforced drainage system recently upgraded by Thornton & Grooms. This is not just a house—it’s a home built for comfort, entertaining, and long-term value. Please see additional documents for a detailed list of recent upgrades and capital improvements made to this home.
Sold for $830,000
Zillow last checked:
Listing updated:
Bought with:
Jason Dabish, 6501376041
Max Broock Realtors
Source: Realcomp II,MLS#: 20261001548
Price history
| Date | Event | Price |
|---|---|---|
| 9/2/2026 | Pending sale | $850,000+2.4%$213/sqft |
Source:  Realcomp II #20261001548 Report a problem Realcomp II #20261001548 Report a problem | ||
| 8/19/2026 | Sold | $830,000-2.4%$208/sqft |
Source: Realcomp II #20261001548 Report a problem | ||
| 6/24/2026 | Contingent | $850,000$213/sqft |
Source: Realcomp II #20261001548 Report a problem | ||
| 5/29/2026 | Price change | $850,000-5.5%$213/sqft |
Source: Realcomp II #20261001548 Report a problem | ||
| 1/9/2026 | Listed for sale | $899,090-0.7%$225/sqft |
Source: Realcomp II #20261001548 Report a problem | ||
| 11/25/2025 | Listing removed | $905,000$227/sqft |
Source: Realcomp II #20251005757 Report a problem | ||
| 10/24/2025 | Price change | $905,000-7.7%$227/sqft |
Source: Realcomp II #20251005757 Report a problem | ||
| 9/5/2025 | Price change | $980,000-4.4%$245/sqft |
Source: Realcomp II #20251005757 Report a problem | ||
| 7/21/2025 | Price change | $1,025,000-2.4%$257/sqft |
Source: Realcomp II #20251005757 Report a problem | ||
| 6/6/2025 | Listed for sale | $1,050,000$263/sqft |
Source: Realcomp II #20251005757 Report a problem | ||
Nearby homes
- $865,3004 bd1 ba2.8k sqft120 Overhill Rd, Bloomfield Hills, MI 48301Off Market
- $1,285,0004 bd4 ba4.7k sqft135 Clifton Rd, Bloomfield Hills, MI 48301Sold
- $1,038,1004 bd4 ba3k sqft163 Clifton Rd, Bloomfield Hills, MI 48301Off Market
- $650,4004 bd2 ba2.4k sqft111 Overhill Rd, Bloomfield Hills, MI 48301Off Market
Get a cash offer in 3 minutes
Find out how much your home could sell for in as little as 3 minutes with a no-obligation cash offer.
Estimated market value
$828,900
