Welcome to 100 Owendale Ave, featuring 4 bedrooms, 3 full baths, & 1 half bath. Enjoy relaxing on the front porch before stepping inside to find a formal dining room ideal for entertaining & a spacious living room that provides comfort for everyday living. The primary bedroom serves as a true owner’s suite, featuring an electric fireplace, a walk in closet, and a stunning, fully updated bathroom that is truly a must see—complete with double sinks & a spacious, modern shower. For added convenience, the laundry area is located in the hallway just outside the primary suite. The second floor has an additional room that can easily function as a 5th bedroom or a home office, perfect for work-from-home days. On the third floor, you’ll find two additional bedrooms. Outside, enjoy a nice yard along with a 2-car detached garage that includes additional storage below. The finished basement provides room for storage or additional living space. Don’t miss the opportunity to make this home yours!
For sale
Price cut: $10K (5/21)
$265,000
100 Owendale Ave, Pittsburgh, PA 15227
4beds
--sqft
Single Family Residence
Built in 1912
6,725 Square Feet Lot
$263,500 Zestimate®
$--/sqft
$-- HOA
What's special
Nice yardFront porch
- 203 days |
- 190 |
- 16 |
Zillow last checked:
Listing updated:
Listed by:
Nicole Blosl 724-933-6300,
RE/MAX SELECT REALTY 724-933-6300
Source: WPMLS,MLS#: 1735471 Originating MLS: West Penn Multi-List
Originating MLS: West Penn Multi-ListFacts & features
Interior
Bedrooms & bathrooms
- Bedrooms: 4
- Bathrooms: 4
- Full bathrooms: 3
- 1/2 bathrooms: 1
Primary bedroom
- Level: Upper
- Dimensions: 12x11
Bedroom 2
- Level: Upper
- Dimensions: 12x11
Bedroom 3
- Level: Upper
- Dimensions: 16x13
Bedroom 4
- Level: Upper
- Dimensions: 12x13
Den
- Level: Upper
- Dimensions: 10x7
Dining room
- Level: Main
- Dimensions: 13x13
Entry foyer
- Level: Main
- Dimensions: 13x6
Kitchen
- Level: Main
- Dimensions: 8x14
Living room
- Level: Main
- Dimensions: 15x13
Heating
- Electric, Hot Water
Cooling
- Wall/Window Unit(s)
Appliances
- Included: Some Electric Appliances, Dryer, Dishwasher, Refrigerator, Stove, Washer
Features
- Window Treatments
- Flooring: Ceramic Tile, Carpet
- Windows: Multi Pane, Window Treatments
- Basement: Finished,Interior Entry
- Number of fireplaces: 2
- Fireplace features: Electric
Property
Parking
- Total spaces: 2
- Parking features: Detached, Garage, Garage Door Opener
- Has garage: Yes
Features
- Levels: Three Or More
- Stories: 3
- Pool features: None
Lot
- Size: 6,725 Square Feet
- Dimensions: 0.1544
Details
- Parcel number: 0137E00182000000
Construction
Type & style
- Home type: SingleFamily
- Architectural style: Three Story
- Property subtype: Single Family Residence
Materials
- Brick
- Roof: Slate
Condition
- Resale
- Year built: 1912
Utilities & green energy
- Sewer: Public Sewer
- Water: Public
Community & HOA
Location
- Region: Pittsburgh
Financial & listing details
- Tax assessed value: $91,900
- Annual tax amount: $2,274
- Date on market: 12/30/2025
Estimated market value
$263,500
$250,000 - $277,000
$1,884/mo
Price history
| Date | Event | Price |
|---|---|---|
| 5/21/2026 | Price change | $265,000-3.6% |
Source:  WPMLS #1735471 Report a problem WPMLS #1735471 Report a problem | ||
| 1/6/2026 | Price change | $275,000-3.5% |
Source: WPMLS #1735471 Report a problem | ||
| 12/30/2025 | Listed for sale | $285,000+152.2% |
Source: WPMLS #1735471 Report a problem | ||
| 7/23/2015 | Sold | $113,000-9.5% |
Source: WPMLS #1041539 Report a problem | ||
| 5/29/2015 | Pending sale | $124,900 |
Source: Berkshire Hathaway HomeServices The Preferred Realty #1041539 Report a problem | ||
| 5/2/2015 | Price change | $124,900-3.8% |
Source: Berkshire Hathaway HomeServices The Preferred Realty #1041539 Report a problem | ||
| 3/6/2015 | Price change | $129,900-3.7% |
Source: Berkshire Hathaway HomeServices The Preferred Realty #1041539 Report a problem | ||
| 1/23/2015 | Listed for sale | $134,900+45.1% |
Source: Berkshire Hathaway HomeServices The Preferred Realty #1041539 Report a problem | ||
| 9/16/2005 | Sold | $93,000 |
Source: Public Record Report a problem | ||
Public tax history
| Year | Property taxes | Tax assessment |
|---|---|---|
| 2025 | $1,521 +10.5% | $91,900 |
| 2024 | $1,377 +216.7% | $91,900 |
| 2023 | $435 | $91,900 |
| 2022 | $435 | $91,900 |
| 2021 | $435 +2% | $91,900 |
| 2020 | $426 -2% | $91,900 |
| 2019 | $435 -79.1% | $91,900 |
| 2018 | $2,080 | $91,900 |
| 2017 | $2,080 +378.4% | $91,900 |
| 2016 | $435 -78.6% | $91,900 |
| 2015 | $2,034 | $91,900 |
| 2014 | -- | $91,900 |
| 2013 | -- | $91,900 +33% |
| 2012 | -- | $69,100 |
| 2011 | -- | $69,100 |
| 2010 | -- | $69,100 |
| 2009 | -- | $69,100 |
| 2008 | -- | $69,100 |
| 2007 | -- | $69,100 |
| 2006 | -- | $69,100 +27.7% |
| 2005 | -- | $54,100 |
| 2004 | -- | $54,100 -21.7% |
| 2003 | -- | $69,100 |
| 2002 | -- | $69,100 |
Find assessor info on the county website
Monthly payment
Est. payment
Payment breakdown
Explore the cost of this home by adjusting the details. Changes won't be saved.Climate risks
Neighborhood: Carrick
Nearby schools
GreatSchools rating
- 5/10Pittsburgh Concord K-5Grades: PK-5Distance: 0.5 mi
- 5/10Pittsburgh Carmalt K-8Grades: PK-8Distance: 1.5 mi
- 3/10Pittsburgh Carrick High SchoolGrades: 9-12Distance: 0.8 mi
Schools provided by the listing agent
- District: Pittsburgh
Source: WPMLS. This data may not be complete. We recommend contacting the local school district to confirm school assignments for this home.
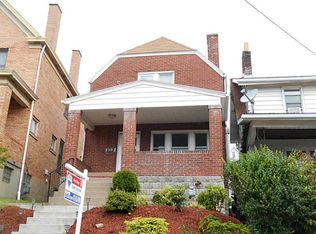
- $113,6002 bd2 ba1.2k sqft68 Owendale Ave, Pittsburgh, PA 15227Off Market
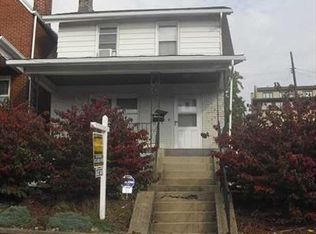
- $134,1003 bd2 ba1.1k sqft66 Owendale Ave, Pittsburgh, PA 15227Off Market
- $130,3003 bd1 ba1.4k sqft104 Owendale Ave, Pittsburgh, PA 15227Off Market
- $117,5003 bd1 ba1.4k sqft62 Owendale Ave, Pittsburgh, PA 15227Off Market
- $115,6003 bd1 ba1k sqft108 Owendale Ave, Pittsburgh, PA 15227Off Market
- $173,0003 bd2 ba1.1k sqft57 Owendale Ave, Pittsburgh, PA 15227Off Market
- $314,0004 bd4 ba4k sqft51-53 Owendale Ave, Pittsburgh, PA 15227Off Market
- $--1 bd1 ba1k sqft51 Owendale Ave FLOOR 2, Pittsburgh, PA 15227Off Market
A local agent can set up tours, give advice and negotiate with sellers.
A local lender can help you make sure your offer is ready when you are.
Similar homes
- $304,9003 bd2 ba1k sqft627 Greenlee Rd, Pittsburgh, PA 15227For Sale
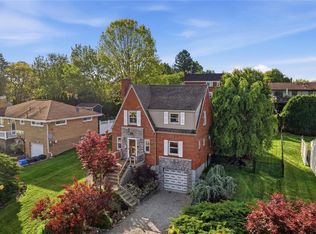 MLS ID #1754161, Ed Noschese. WPMLS
 - $229,9003 bd2 ba975 sqft1654 Hollyrood Rd, Pittsburgh, PA 15227For Sale
 MLS ID #1762057, Roberta Mikita. WPMLS
 - $280,0003 bd2 ba1.4k sqft1940 Warriors Rd, Pittsburgh, PA 15205For Sale
 MLS ID #1765667, Kristie Martin. WPMLS
 - $229,9004 bd2 ba-- sqft745 Brookline Blvd, Pittsburgh, PA 15226For Sale
 MLS ID #1765361, Christian Wilhelm. WPMLS
 - $269,0003 bd3 ba2k sqft2410 Leticoe St, Pittsburgh, PA 15203For SaleMLS ID #1744118, Heather Mader. WPMLS
- $289,0003 bd3 ba1.6k sqft58 Sterling St, Pittsburgh, PA 15203For SaleMLS ID #1762411, Hedy Krenn. WPMLS
- $255,0003 bd2 ba-- sqft5164 Curry Rd, Pittsburgh, PA 15236For SaleMLS ID #1751794, Leela Gajmer. WPMLS
- $225,0004 bd2 ba2.2k sqft53 Calhoun Ave, Pittsburgh, PA 15210For SaleMLS ID #1755696, Moriah Hellwig. WPMLS
- $194,9003 bd1 ba1.2k sqft11 E Willock Rd, Pittsburgh, PA 15227For SaleMLS ID #1757888, Scott LaRocca. WPMLS
- $255,0003 bd2 ba1.7k sqft42 Beltzhoover Ave, Pittsburgh, PA 15210For SaleMLS ID #1754207, Sara Welsh. WPMLS
- $264,9003 bd1 ba1.6k sqft2120 Sidney St, Pittsburgh, PA 15203For SaleMLS ID #1759223, Melissa Kirk. WPMLS
- $267,5003 bd3 ba1.5k sqft1806 Miller Ave, Monroeville, PA 15146For SaleMLS ID #1764705, Jessica Milko. WPMLS
- $299,0004 bd2 ba2k sqft301 W Swissvale Ave, Pittsburgh, PA 15218For SaleMLS ID #1760439, Erica Newport. WPMLS
- $254,9003 bd2 ba1.2k sqft2835 Edwards Way, Pittsburgh, PA 15203For SaleMLS ID #1749036, Michele Leone. WPMLS
- $184,9003 bd2 ba1.4k sqft2329 Spokane Ave, Pittsburgh, PA 15210For SaleMLS ID #1762052, Frank Vesci. WPMLS
- $259,0003 bd1 ba1.5k sqft4236 Haldane St, Pittsburgh, PA 15207For SaleMLS ID #1717932, Tina Salem. WPMLS
- $239,9002 bd2 ba1.2k sqft3022 Harcum Way, Pittsburgh, PA 15203For SaleMLS ID #1761379, Scott Moore. WPMLS
- $350,0004 bd4 ba1.5k sqft96 Skyvue Dr, Pittsburgh, PA 15234For SaleMLS ID #1758169, Roxane Agostinelli. WPMLS
- $271,9003 bd2 ba1k sqft904 Sunnyside Dr, West Mifflin, PA 15122For SaleMLS ID #1754312, Michelle Haeck. WPMLS
- $265,0003 bd2 ba1.3k sqft420 Macbeth Dr, Pittsburgh, PA 15235For SaleMLS ID #1764609, Laura Graves. WPMLS
