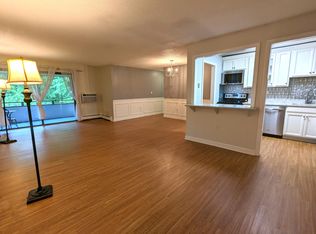
Welcome to Hale Farms, one of Glastonbury's most sought-after condo communities. This well-maintained 2-bedroom 2-bathroom ranch-style unit offers bright and spacious living in a quiet cul-de-sac setting. Inside, you'll find hardwood floors in the living room and kitchen, with large windows and sliders that lead to your private patio-perfect for morning coffee or relaxing evenings. The kitchen features white cabinetry and a functional layout with plenty of storage and prep space. Both bedrooms are comfortably sized with wall-to-wall carpeting and generous closet space. The primary suite includes its own full bath with tile flooring, while a second full bath with a tub and shower combo adds convenience for guests. Additional features include ceiling fans, a wall A/C unit, and access to a shared basement with walk-out for extra storage. The complex offers impressive amenities including a pool, clubhouse, tennis courts, and basketball court. Plenty of unassigned parking is available for residents and guests. Conveniently located just minutes from Glastonbury Center, local shops, dining, and major commuter routes. Don't miss this great opportunity-schedule your showing today.
Sold for $226,500
$226,500
100 Oxbow Drive APT B3, Glastonbury, CT 06033
2beds
940sqft
Condominium, Apartment
Built in 1973
-- sqft lot
$238,400 Zestimate®
$241/sqft
$1,991 Estimated rent
Home value
$238,400
$217,000 - $262,000
$1,991/mo
Zestimate® history
Owner options
List your home for rent
$1,991/mo
Rent Zestimate®
Find your next renter with Zillow Rental Manager. Plus, with online applications, you can quickly screen prospective tenants – for free.
$1,991/mo
Rent Zestimate®
Refinance and save
$1,886/mo
Est. payment
Refinancing to a lower rate could help reduce your monthly payments and save thousands over the life of the loan.
$1,886/mo
Est. payment
Explore your selling options
Work with a Zillow partner agent
Leverage their expertise and Zillow's premium Showcase listings to get your home seen by more buyers.
Get startedList with your own agent
Get your home in front of millions of buyers by listing it on Zillow.
Learn how to do itSell it yourself
Take full control of how buyers see your home on Zillow by listing For Sale by Owner (FSBO).
List your homeWhat's special
Zillow last checked:
Listing updated:
Listed by:
Miale Team at Keller Williams Legacy Partners,
Devin Cichowski 860-313-0700,
KW Legacy Partners 860-313-0700
Bought with:
Amy Rio
Professional RE Auctions, LLC
Source: Smart MLS,MLS#: 24109568
Facts & features
Interior
Bedrooms & bathrooms
- Bedrooms: 2
- Bathrooms: 2
- Full bathrooms: 2
Primary bedroom
- Features: Ceiling Fan(s), Wall/Wall Carpet
- Level: Main
Bedroom
- Features: Wall/Wall Carpet
- Level: Main
Primary bathroom
- Features: Full Bath, Tile Floor
- Level: Main
Bathroom
- Features: Full Bath, Tub w/Shower, Tile Floor
- Level: Main
Kitchen
- Features: Hardwood Floor
- Level: Main
Living room
- Features: Ceiling Fan(s), Patio/Terrace, Sliders, Hardwood Floor
- Level: Main
Heating
- Hot Water, Natural Gas
Cooling
- Ceiling Fan(s), Wall Unit(s)
Appliances
- Included: Oven/Range, Refrigerator, Microwave, Dishwasher, Gas Water Heater
Features
- Basement: Full,Shared Basement,Storage Space
- Attic: None
- Has fireplace: No
Interior area
- Total structure area: 940
- Total interior livable area: 940 sqft
- Finished area above ground: 940
Property
Parking
- Total spaces: 2
- Parking features: None, Paved, Parking Lot, Unassigned
Features
- Stories: 1
- Has private pool: Yes
- Pool features: Concrete, In Ground
Lot
- Features: Few Trees, Cul-De-Sac, Rolling Slope
Details
- Additional structures: Pool House
- Parcel number: 574260
- Zoning: PAD
Construction
Type & style
- Home type: Condo
- Architectural style: Ranch,Apartment
- Property subtype: Condominium, Apartment
- Attached to another structure: Yes
Materials
- Brick
Condition
- New construction: No
- Year built: 1973
Utilities & green energy
- Sewer: Public Sewer
- Water: Public
Community & HOA
Community
- Features: Basketball Court, Near Public Transport, Health Club, Public Rec Facilities, Shopping/Mall, Tennis Court(s)
HOA
- Has HOA: Yes
- Amenities included: Basketball Court, Clubhouse, Pool, Tennis Court(s), Management
- Services included: Maintenance Grounds, Trash, Snow Removal, Pool Service
- HOA fee: $521 monthly
Location
- Region: Glastonbury
Financial & listing details
- Price per square foot: $241/sqft
- Tax assessed value: $116,400
- Annual tax amount: $3,821
- Date on market: 7/8/2025
Price history
| Date | Event | Price |
|---|---|---|
| 9/10/2025 | Listing removed | $2,050$2/sqft |
Source: Smart MLS #24119782 Report a problem | ||
| 8/26/2025 | Price change | $2,050-6.8%$2/sqft |
Source: Smart MLS #24119782 Report a problem | ||
| 8/15/2025 | Listed for rent | $2,200+51.7%$2/sqft |
Source: Smart MLS #24119782 Report a problem | ||
| 8/8/2025 | Sold | $226,500+7.9%$241/sqft |
Source:  Smart MLS #24109568 Report a problem Smart MLS #24109568 Report a problem | ||
| 7/28/2025 | Pending sale | $209,900$223/sqft |
Source: Smart MLS #24109568 Report a problem | ||
| 7/10/2025 | Listed for sale | $209,900+67.9%$223/sqft |
Source: Smart MLS #24109568 Report a problem | ||
| 2/28/2021 | Listing removed | -- |
Source: Owner Report a problem | ||
| 6/4/2020 | Listing removed | $1,450$2/sqft |
Source: Owner Report a problem | ||
| 5/4/2020 | Listed for rent | $1,450$2/sqft |
Source: Owner Report a problem | ||
| 10/24/2014 | Sold | $125,000+8.7%$133/sqft |
Source: Smart MLS #G682692 Report a problem | ||
| 12/31/2010 | Sold | $115,000-20.1%$122/sqft |
Source: Smart MLS #G558915 Report a problem | ||
| 4/23/2007 | Sold | $144,000+15.2%$153/sqft |
Source: Public Record Report a problem | ||
| 1/18/2005 | Sold | $125,000$133/sqft |
Source: Public Record Report a problem | ||
Public tax history
| Year | Property taxes | Tax assessment |
|---|---|---|
| 2025 | $3,821 +2.8% | $116,400 |
| 2024 | $3,717 +3% | $116,400 |
| 2023 | $3,610 +40.5% | $116,400 +68.9% |
| 2022 | $2,570 0% | $68,900 |
| 2021 | $2,571 +1.1% | $68,900 |
| 2020 | $2,542 +1.5% | $68,900 |
| 2019 | $2,505 +1% | $68,900 |
| 2018 | $2,480 -9.8% | $68,900 -6.1% |
| 2017 | $2,749 +2.9% | $73,400 |
| 2016 | $2,672 | $73,400 |
Find assessor info on the county website
Neighborhood: 06033
Nearby homes
- $184,7001 bd1 ba665 sqft100 Oxbow Dr APT A2, Glastonbury, CT 06033Off Market

- $203,0001 bd1 ba759 sqft100 Oxbow Dr APT C2, Glastonbury, CT 06033Off Market
- $192,7001 bd1 ba760 sqft100 Oxbow Dr APT C5, Glastonbury, CT 06033Off Market

- $196,8001 bd1 ba695 sqft100 Oxbow Dr APT B1, Middletown, CT 06033Off Market
- $197,2001 bd1 ba759 sqft100 Oxbow Dr APT B2, Glastonbury, CT 06033Off Market
- $195,8001 bd1 ba759 sqft100 Oxbow Dr APT B7, Glastonbury, CT 06033Off Market
- $241,8002 bd2 ba940 sqft100 Oxbow Dr APT C3, Glastonbury, CT 06033Off Market
- $185,6001 bd1 ba759 sqft100 Oxbow Dr APT C7, Glastonbury, CT 06033Off Market
Nearby schools
GreatSchools rating
- 9/10Gideon Welles SchoolGrades: 5-6Distance: 1.7 mi
- 8/10Smith Middle SchoolGrades: 6-8Distance: 0.6 mi
- 9/10Glastonbury High SchoolGrades: 9-12Distance: 1.8 mi
Schools provided by the listing agent
- Elementary: Hebron Avenue
- Middle: Smith,Gideon Welles
- High: Glastonbury
Source: Smart MLS. This data may not be complete. We recommend contacting the local school district to confirm school assignments for this home.


Get pre-qualified for a loan
At Zillow Home Loans, we can pre-qualify you in as little as 5 minutes with no impact to your credit score.An equal housing lender. NMLS #10287.
Sell for more on Zillow
Get a Zillow Showcase℠ listing at no additional cost and you could sell for .
$238,400
2% more
+$4,768
With Zillow Showcase(estimated)
$243,168
- Connecticut
- Hartford County
- Glastonbury
- 06033
- 100 Oxbow Drive Apartment B3
Nearby cities
Nearby neighborhoods
Nearby zip codes
Other Glastonbury Topics
