Exceptional luxury living in the premier 11 resident Domaine de la Rive. This penthouse condo features tasteful custom finishes and unrivaled panoramic views from every room plus multiple walk outs to a surrounding 3000sqft private patio. The thoughtfully designed and spacious floor plan includes a gourmet chef's kitchen with Viking & SubZero appliances with two serving counters, island and wet bar - superior primary suite with two walk-ins and spa bath - elegant living room for entertaining - open family room with gas fireplace - custom milled pine den - 2 guest rooms with ensuite baths - 1500+ walk-in wine cellar - fitness room. Simply spectacular!
Sold for $2,762,500
Tax assessed value
$2,762,500
100-PH1B W Rivercenter Blvd #P, Covington, KY 41011
3beds
5,191sqft
Condominium, Residential
Built in 2001
-- sqft lot
$3,021,600 Zestimate®
$532/sqft
$5,978 Estimated rent
Home value
$3,021,600
$2.63M - $3.47M
$5,978/mo
Zestimate® history
Owner options
List your home for rent
$5,978/mo
Rent Zestimate®
Find your next renter with Zillow Rental Manager. Plus, with online applications, you can quickly screen prospective tenants – for free.
$5,978/mo
Rent Zestimate®
Refinance and save
$20,207/mo
Est. payment
Refinancing to a lower rate could help reduce your monthly payments and save thousands over the life of the loan.
$20,207/mo
Est. payment
Explore your selling options
Work with a Zillow partner agent
Leverage their expertise and Zillow's premium Showcase listings to get your home seen by more buyers.
Get startedList with your own agent
Get your home in front of millions of buyers by listing it on Zillow.
Learn how to do itSell it yourself
Take full control of how buyers see your home on Zillow by listing For Sale by Owner (FSBO).
List your homeWhat's special
Zillow last checked:
Listing updated:
Listed by:
Carl Tuke 513-543-8504,
Sibcy Cline
Bought with:
Susan Huff, 181847
Huff Realty - Florence
Source: NKMLS,MLS#: 616731
Facts & features
Interior
Bedrooms & bathrooms
- Bedrooms: 3
- Bathrooms: 4
- Full bathrooms: 3
- 1/2 bathrooms: 1
Primary bedroom
- Features: Walk-Out Access, Carpet Flooring, Window Treatments, Walk-In Closet(s), Bath Adjoins, Dressing Area, Tray Ceiling(s), Recessed Lighting
- Level: First
- Area: 340
- Dimensions: 20 x 17
Bedroom 2
- Description: Gas Fireplace, 2 Closets, View
- Features: Walk-Out Access, Carpet Flooring, Window Treatments, Bath Adjoins, See Remarks
- Level: First
- Area: 216
- Dimensions: 18 x 12
Bedroom 3
- Description: View
- Features: Carpet Flooring, Window Treatments, Walk-In Closet(s), Bath Adjoins, See Remarks
- Level: First
- Area: 196
- Dimensions: 14 x 14
Bathroom 2
- Description: Heated Floors, Lutron, Custom Cabinetry, Marble
- Features: Full Finished Bath, See Remarks, Tile Flooring
- Level: First
- Area: 64
- Dimensions: 8 x 8
Bathroom 3
- Description: View
- Features: Full Finished Bath, Shower, Tub, See Remarks, Tile Flooring
- Level: First
- Area: 50
- Dimensions: 10 x 5
Bathroom 4
- Features: Full Finished Half Bath, Hardwood Floors
- Level: First
- Area: 36
- Dimensions: 6 x 6
Dining room
- Description: City/River View
- Features: Walk-Out Access, Fireplace(s), Window Treatments, Chandelier, See Remarks, Recessed Lighting, Hardwood Floors
- Level: First
- Area: 288
- Dimensions: 18 x 16
Entry
- Features: Closet(s), Private Entry, Entrance Foyer, Marble Flooring
- Level: First
- Area: 168
- Dimensions: 14 x 12
Family room
- Description: City/River View
- Features: Walk-Out Access, Fireplace(s), Window Treatments, Bookcases, See Remarks, Recessed Lighting, Hardwood Floors
- Level: First
- Area: 391
- Dimensions: 23 x 17
Gym
- Description: Laundry, Gym, Office, Flex Room, Cork Flooring
- Features: See Remarks
- Level: First
- Area: 180
- Dimensions: 18 x 10
Kitchen
- Description: High End Appliances, Coffee Bar
- Features: Breakfast Bar, Kitchen Island, Gourmet Kitchen, Eat-in Kitchen, Pantry, Wood Cabinets, See Remarks, Recessed Lighting, Hardwood Floors, Crown Molding
- Level: First
- Area: 400
- Dimensions: 20 x 20
Living room
- Description: Coffered Ceilings, Crown Molding, 11 foot ceilings
- Features: Walk-Out Access, Fireplace(s), Window Treatments, Recessed Lighting, Hardwood Floors
- Level: First
- Area: 684
- Dimensions: 38 x 18
Office
- Description: Custom Paneling
- Features: Walk-Out Access, French Doors, Bookcases, See Remarks, Recessed Lighting, Hardwood Floors
- Level: First
- Area: 204
- Dimensions: 17 x 12
Primary bath
- Description: Heated Floors, Custom Cabinetry, Marble, Lutron
- Features: Walk-Out Access, Window Treatments, Marble Flooring, Bidet, Double Vanity, Shower, See Remarks, Soaking Tub
- Level: First
- Area: 270
- Dimensions: 18 x 15
Other
- Features: Built-in Features, Dry Bar
- Level: First
- Area: 84
- Dimensions: 14 x 6
Heating
- Forced Air
Cooling
- Zoned, Central Air
Appliances
- Included: Other, See Remarks, Stainless Steel Appliance(s), Gas Cooktop, Gas Range, Dishwasher, Disposal, Double Oven, Dryer, Ice Cooler, Microwave, Refrigerator, Trash Compactor, Washer, Water Softener
- Laundry: Main Level
Features
- Kitchen Island, Wet Bar, Walk-In Closet(s), Tray Ceiling(s), Storage, Sound System, Soaking Tub, Pantry, Open Floorplan, Granite Counters, Entrance Foyer, Eat-in Kitchen, Double Vanity, Dry Bar, Crown Molding, Coffered Ceiling(s), Chandelier, Bidet, Bookcases, Breakfast Bar, Built-in Features, Butler's Pantry, Central Vacuum, Elevator, High Ceilings, Natural Woodwork, Recess Ceiling(s), Recessed Lighting
- Doors: Multi Panel Doors
- Windows: Aluminum Clad Window(s), Double Hung
- Number of fireplaces: 3
- Fireplace features: Stone, Gas, Marble
Interior area
- Total structure area: 5,191
- Total interior livable area: 5,191 sqft
Property
Parking
- Total spaces: 2
- Parking features: Assigned, Garage
- Garage spaces: 2
Features
- Levels: One
- Stories: 1
- Patio & porch: Covered, Patio
- Exterior features: Lighting
- Has view: Yes
- View description: City, Neighborhood, River, Skyline, Valley
- Has water view: Yes
- Water view: River
Details
- Parcel number: 8541401012.02
Construction
Type & style
- Home type: Condo
- Architectural style: Traditional
- Property subtype: Condominium, Residential
- Attached to another structure: Yes
Materials
- Other
- Foundation: Poured Concrete
- Roof: Composition
Condition
- Existing Structure
- New construction: No
- Year built: 2001
Utilities & green energy
- Sewer: Public Sewer
- Water: Public
Community & HOA
Community
- Security: Closed Circuit Camera(s), Fire Sprinkler System
HOA
- Has HOA: Yes
- Amenities included: Landscaping, Elevator(s)
- Services included: Association Fees, Maintenance Grounds, Maintenance Structure, Management, Security, Snow Removal, Trash
- HOA fee: $2,764 monthly
Location
- Region: Covington
Financial & listing details
- Price per square foot: $532/sqft
- Tax assessed value: $2,762,500
- Annual tax amount: $36,327
- Date on market: 9/15/2025
- Cumulative days on market: 36 days
Price history
| Date | Event | Price |
|---|---|---|
| 11/27/2023 | Sold | $2,762,500-6.4%$532/sqft |
Source:  NKMLS #616731 Report a problem NKMLS #616731 Report a problem | ||
| 10/23/2023 | Pending sale | $2,950,000$568/sqft |
Source: NKMLS #616731 Report a problem | ||
| 10/13/2023 | Listed for sale | $2,950,000$568/sqft |
Source: NKMLS #616731 Report a problem | ||
| 10/4/2023 | Pending sale | $2,950,000$568/sqft |
Source: NKMLS #616731 Report a problem | ||
| 9/5/2023 | Listed for sale | $2,950,000-7.8%$568/sqft |
Source: NKMLS #616731 Report a problem | ||
| 8/7/2023 | Listing removed | -- |
Source: NKMLS #608696 Report a problem | ||
| 10/13/2022 | Listed for sale | $3,200,000+14.3%$616/sqft |
Source: NKMLS #608696 Report a problem | ||
| 6/1/2020 | Sold | $2,800,000$539/sqft |
Source: Public Record Report a problem | ||
Public tax history
| Year | Property taxes | Tax assessment |
|---|---|---|
| 2024 | $36,327 -9.1% | $2,762,500 -7.9% |
| 2023 | $39,960 +0.8% | $3,000,000 |
| 2022 | $39,630 -13.4% | $3,000,000 |
| 2021 | $45,765 -17.4% | $3,000,000 |
| 2020 | $55,412 | $3,000,000 |
| 2019 | $55,412 +20% | $3,000,000 |
| 2018 | $46,180 | $3,000,000 |
| 2017 | $46,180 -17.6% | $3,000,000 |
| 2015 | $56,019 -0.7% | $3,000,000 |
| 2014 | $56,395 | $3,000,000 |
| 2013 | $56,395 | $3,000,000 |
| 2012 | -- | $3,000,000 +100% |
| 2011 | -- | $1,500,000 -4.8% |
| 2010 | -- | $1,575,000 +102.3% |
| 2004 | -- | $778,600 |
Find assessor info on the county website
Neighborhood: 41011
Nearby homes
- $--1 bd1 ba1k sqft50 W Rivercenter Blvd #CL05, Covington, KY 41011Off Market
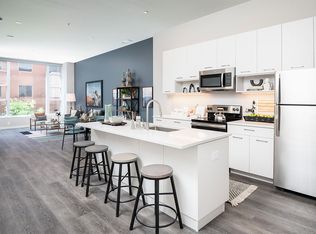
- $1,845,700-- bd-- ba3k sqft100 W Rivercenter Blvd #PENTHOUSE 4B, Covington, KY 41011Off Market
- $--1 bd1 ba994 sqft50 W River Center Blvd #508, Covington, KY 41011Off Market
- $--1 bd1 ba1k sqft50 W River Center Blvd #1116, Covington, KY 41011Off Market
- $--1 bd1 ba994 sqft50 W River Center Blvd #409, Covington, KY 41011Off Market
- $--1 bd1 ba1k sqft50 W River Center Blvd #1104, Covington, KY 41011Off Market
- $--1 bd1 ba1k sqft50 W River Center Blvd #1102, Covington, KY 41011Off Market
- $--1 bd1 ba993 sqft50 W River Center Blvd #411, Covington, KY 41011Off Market
Nearby schools
GreatSchools rating
- 7/10John G Carlisle Elementary SchoolGrades: K-5Distance: 0.7 mi
- 3/10Holmes Middle SchoolGrades: 6-8Distance: 2 mi
- 1/10Holmes High SchoolGrades: 9-12Distance: 2.1 mi
Schools provided by the listing agent
- Middle: Holmes Middle School
Source: NKMLS. This data may not be complete. We recommend contacting the local school district to confirm school assignments for this home.
Get a cash offer in 3 minutes
Find out how much your home could sell for in as little as 3 minutes with a no-obligation cash offer.
Estimated market value
$3,021,600
Get a cash offer in 3 minutes
Find out how much your home could sell for in as little as 3 minutes with a no-obligation cash offer.
Estimated market value
$3,021,600
- Kentucky
- Kenton County
- Covington
- 41011
- 100-PH1B W Rivercenter Blvd Unit P
Nearby cities
Nearby neighborhoods
Nearby zip codes
Other Covington Topics
