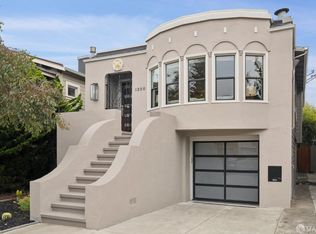
Built in 1923 and owned by the same family for 60 years, 100 Pacheco is a substantial 4-bedroom, 1.5-bath home set on two lots at the gateway to Forest Hill. Fully detached and ideally positioned on a combined 6,960 sqft parcel, the property showcases the craftsmanship and architectural detail of a classic San Francisco residence along with exceptional potential for its next chapter. The formal living and dining rooms retain much of the home's period character, including original woodwork and built-ins. Bay windows bring in abundant natural light, while a brick fireplace anchors the living room. Generous proportions, a substantial existing footprint, and remarkable additional space below create an exciting opportunity to reimagine and expand the home while preserving the qualities that make it so distinctive. The home's main living spaces and three bedrooms are arranged on one level, creating a floor plan that feels expansive while offering separation between the public and private spaces. Up the stairs, a fourth bedroom offers a more private setting and steps directly out to a patio. The layout makes excellent use of the home's volume, giving each space room to breathe without feeling disconnected. Below, the home opens to a remarkably large garage with parking for up to eight cars, plus a separate finished room. The sheer amount of space on this level creates rare flexibility, whether kept for parking and storage or incorporated into a future expansion of the home. Together with the existing footprint and a two-lot combination of 6,960-square-foot, it gives the property meaningful room to evolve over time while preserving the character that has defined it for generations. Ideally situated near West Portal, Forest Hill Muni, neighborhood parks, shops, and dining, 100 Pacheco presents a wonderful opportunity to carry a character-filled Forest Hill home into its next chapter.
For sale
$2,095,000
100 Pacheco St, San Francisco, CA 94116
4beds
2,974sqft
Single Family Residence
Built in 1923
6,960 Square Feet Lot
$-- Zestimate®
$704/sqft
$107/mo HOA
What's special
Original woodwork and built-insFully detachedGenerous proportions
- 1 day
- 760
- 95
Zillow last checked:
Listing updated:
Listed by:
Isabelle Grotte DRE #01895115 415-342-5010,
Compass 415-231-2312
Source: SFAR,MLS#: 426152478 Originating MLS: San Francisco Association of REALTORS
Originating MLS: San Francisco Association of REALTORSFacts & features
Interior
Bedrooms & bathrooms
- Bedrooms: 4
- Bathrooms: 2
- Full bathrooms: 1
- 1/2 bathrooms: 1
Rooms
- Room types: Bathroom, Bonus Room, Dining Room, Kitchen, Living Room
Primary bedroom
- Features: Sitting Area
- Area: 0
- Dimensions: 0 x 0
Bedroom 1
- Area: 0
- Dimensions: 0 x 0
Bedroom 2
- Area: 0
- Dimensions: 0 x 0
Bedroom 3
- Area: 0
- Dimensions: 0 x 0
Bedroom 4
- Area: 0
- Dimensions: 0 x 0
Dining room
- Features: Formal Area
- Level: Main
- Area: 0
- Dimensions: 0 x 0
Family room
- Area: 0
- Dimensions: 0 x 0
Kitchen
- Features: Breakfast Room, Granite Counters
- Level: Main
- Area: 0
- Dimensions: 0 x 0
Living room
- Features: View
- Level: Main
- Area: 0
- Dimensions: 0 x 0
Heating
- Central
Cooling
- None
Appliances
- Included: Dishwasher, Free-Standing Gas Range, Free-Standing Refrigerator
- Laundry: Hookups Only, In Garage
Features
- Formal Entry, Storage
- Flooring: Tile, Wood
- Basement: Full
- Has fireplace: No
Interior area
- Total structure area: 2,974
- Total interior livable area: 2,974 sqft
Property
Parking
- Total spaces: 8
- Parking features: Driveway, Enclosed, Garage Faces Side, Side By Side, Tandem, On Site (Single Family Only)
- Has garage: Yes
- Has uncovered spaces: Yes
Lot
- Size: 6,960 Square Feet
Details
- Parcel number: 2864020
- Special conditions: Offer As Is,Standard
Construction
Type & style
- Home type: SingleFamily
- Architectural style: Arts & Crafts
- Property subtype: Single Family Residence
Materials
- Stucco
- Foundation: Concrete
- Roof: Shingle
Condition
- Original
- Year built: 1923
Utilities & green energy
- Sewer: Public Sewer
- Water: Public
- Utilities for property: Public
Community & HOA
HOA
- Has HOA: Yes
- Services included: Recreation Facility
- HOA fee: $1,280 annually
- HOA name: Forest Hill Association
- HOA phone: 415-664-0542
Location
- Region: San Francisco
- Elevation: 0
Financial & listing details
- Price per square foot: $704/sqft
- Tax assessed value: $1,042,168
- Annual tax amount: $13,090
- Price range: $2.1M - $2.1M
- Date on market: 9/4/2026
- Total actual rent: 0
Estimated market value
Not available
Estimated sales range
Not available
Not available
Price history
| Date | Event | Price |
|---|---|---|
| 9/5/2026 | Listed for sale | $2,095,000$704/sqft |
Source:  SFAR #426152478 Report a problem SFAR #426152478 Report a problem | ||
Public tax history
| Year | Property taxes | Tax assessment |
|---|---|---|
| 2025 | $13,090 +2.9% | $1,042,168 +2% |
| 2024 | $12,716 +1021% | $1,021,734 +3165.6% |
| 2023 | $1,134 +3.6% | $31,288 +2% |
| 2022 | $1,094 +2.3% | $30,675 +2% |
| 2021 | $1,069 -2.5% | $30,074 +1% |
| 2020 | $1,097 +3% | $29,766 +2% |
| 2019 | $1,065 +3.3% | $29,183 +2% |
| 2018 | $1,031 +43.1% | $28,611 +2% |
| 2017 | $721 +6.6% | $28,050 +2% |
| 2016 | $676 +7.3% | $27,500 +1.5% |
| 2015 | $630 +61.3% | $27,087 +2% |
| 2014 | $391 | $26,557 |
Find assessor info on the county website
Monthly payment
Est. payment
Payment breakdown
Explore the cost of this home by adjusting the details. Changes won't be saved.Climate risks
Neighborhood: Forest Hill
- $2,057,900-- bd1 ba2.1k sqft100 Pacheco St, San Francisco, CA 94116Off Market
- $2,940,900-- bd3 ba2.7k sqft120 Pacheco St, San Francisco, CA 94116Off Market
- $1,601,7002 bd1 ba950 sqft486 Dewey Blvd, San Francisco, CA 94116Off Market

- $2,046,5002 bd2 ba1.4k sqft130 Pacheco St, San Francisco, CA 94116Off Market
Similar homes
- $1,998,0004 bd3 ba2.3k sqft2419 16th Ave, San Francisco, CA 94116For Sale
 MLS ID #426158203, David T. Chan DRE #01344760, JODI Group. SFAR
 - $1,998,0004 bd4 ba2.2k sqft1250 27th Ave, San Francisco, CA 94122For Sale
 MLS ID #426156836, Susan A. Getz DRE #01874330, Compass. SFAR
 - $1,448,0003 bd2 ba1.8k sqft2180 15th Ave, San Francisco, CA 94116For Sale
 MLS ID #426159101, Andrew de Vries DRE #01368031, Berkshire Hathaway-Franciscan. SFAR
 - $1,997,0003 bd3 ba2.5k sqft83-85 Stanyan St, San Francisco, CA 94118For Sale
 MLS ID #41146636, Daniel Donate. Bay East AOR
Local buyer's agents are ready to help
