Extraordinary Goldilocks property. Not too big. Not too small. JUST RIGHT! Not too far. But, also not too close. Over 22 beautiful acres located on Park Road 4, situated ideally, between Marble Falls and Burnet bustling cities. This country escape has, well, everything you could want. Sprawling one story home with additional upstairs flex space and bathroom. Huge driveway. Front yard pond. Front porch sunset views. Ideal lush and treed back yard setting with views for miles and natural stone pool with waterfall and spa and entertaining cabana. Fully fenced back yard. Large fire pit area. PLUS huge secondary garage equipped with full living/kitchen/bathroom and covered porch area ideal for entertaining, additional apartment, workout and hobby space, etc. Park large vehicles, trailers, boats, RVs (hookups available), toy collections, in the insulated and epoxied huge secondary garage space. In addition to this space is an additional fully enclosed and secure metal equipment barn. Inside the home features beautiful hardwood floors, open kitchen with huge island, windows and natural light and views. Generously sized bedrooms. HUGE private primary suite features office/workout/flex space, plus separate sleeping space, huge hers closet with laundry area, separate his closet and luxurious bathroom. Upstairs features large flex space with half bath. Make it a theatre room, hobby space, even an additional bedroom suite. Pool cabana has full bar, half bath, covered outdoor living. Wildlife exemption in place.
Sold
Price Unknown
100 Painted Horse Trl, Burnet, TX 78611
5beds
4,745sqft
Farm
Built in 2003
22.2 Acres Lot
$2,084,200 Zestimate®
$--/sqft
$4,941 Estimated rent
Home value
$2,084,200
$1.79M - $2.42M
$4,941/mo
Zestimate® history
Owner options
List your home for rent
$4,941/mo
Rent Zestimate®
Find your next renter with Zillow Rental Manager. Plus, with online applications, you can quickly screen prospective tenants – for free.
$4,941/mo
Rent Zestimate®
Refinance and save
Refinancing to a lower rate could help reduce your monthly payments and save thousands over the life of the loan.
Explore your selling options
Work with a Zillow partner agent
Leverage their expertise and Zillow's premium Showcase listings to get your home seen by more buyers.
Get startedList with your own agent
Get your home in front of millions of buyers by listing it on Zillow.
Learn how to do itSell it yourself
Take full control of how buyers see your home on Zillow by listing For Sale by Owner (FSBO).
List your homeWhat's special
Zillow last checked:
Listing updated:
Listed by:
Justin Jette 512-415-5297,
Moreland Properties
Bought with:
Agent Non-Member
HLAOR Non Member Office
Source: HLMLS as distributed by MLS GRID,MLS#: 173543
Facts & features
Interior
Bedrooms & bathrooms
- Bedrooms: 5
- Bathrooms: 6
- Full bathrooms: 4
- 1/2 bathrooms: 2
Heating
- Central, Propane
Cooling
- Central Air
Appliances
- Included: Dishwasher, Disposal, Washer Hookup, Gas Water Heater
Features
- Flooring: Carpet, Hardwood
- Has fireplace: No
Interior area
- Total structure area: 4,745
- Total interior livable area: 4,745 sqft
Property
Features
- Fencing: Perimeter,Wrought Iron
- Has view: Yes
- View description: Hill Country
- Waterfront features: No
Lot
- Size: 22.2 Acres
Details
- Parcel number: 066803
Construction
Type & style
- Home type: SingleFamily
- Property subtype: Farm
Materials
- Stone
- Foundation: Slab
- Roof: Metal
Condition
- Year built: 2003
Utilities & green energy
- Sewer: Septic Tank
- Water: Well
- Utilities for property: Electricity Available
Green energy
- Energy efficient items: Ceiling Fan(s)
Community & HOA
Community
- Subdivision: Lost Mtn Ranch
Location
- Region: Burnet
Financial & listing details
- Tax assessed value: $1,471,002
- Date on market: 5/24/2025
- Electric utility on property: Yes
- Road surface type: Paved
Price history
| Date | Event | Price |
|---|---|---|
| 10/15/2025 | Sold | -- |
Source:  HLMLS as distributed by MLS GRID #173543 Report a problem HLMLS as distributed by MLS GRID #173543 Report a problem | ||
| 10/1/2025 | Contingent | $2,300,000$485/sqft |
Source:  Unlock MLS #6539643 Report a problem Unlock MLS #6539643 Report a problem | ||
| 9/3/2025 | Price change | $2,300,000-7.9%$485/sqft |
Source: HLMLS as distributed by MLS GRID #173587 Report a problem | ||
| 7/17/2025 | Price change | $2,497,000-10.1%$526/sqft |
Source: HLMLS as distributed by MLS GRID #173587 Report a problem | ||
| 5/24/2025 | Listed for sale | $2,778,000$585/sqft |
Source: HLMLS as distributed by MLS GRID #173543 Report a problem | ||
| 2/14/2018 | Sold | -- |
Source: Public Record Report a problem | ||
Public tax history
| Year | Property taxes | Tax assessment |
|---|---|---|
| 2025 | -- | $1,471,002 +1.2% |
| 2024 | $11,588 +11.8% | $1,453,362 +34.7% |
| 2023 | $10,367 -9.2% | $1,078,667 +7.8% |
| 2022 | $11,422 +5.4% | $1,000,843 +7.6% |
| 2021 | $10,839 | $930,094 +6.1% |
| 2020 | -- | $876,796 |
| 2019 | $11,035 | $876,796 +32.3% |
| 2017 | -- | $662,654 +3.5% |
| 2016 | -- | $640,421 |
| 2015 | -- | $640,421 +39.4% |
| 2014 | -- | $459,432 |
| 2012 | -- | -- |
| 2011 | -- | -- |
| 2010 | -- | -- |
| 2009 | -- | -- |
| 2008 | -- | -- |
| 2007 | -- | $453,134 |
Find assessor info on the county website
Neighborhood: 78611
Nearby homes
- $742,400-- bd-- ba2.7k sqft200 Painted Horse Trl, Burnet, TX 78611Off Market
- $938,500-- bd-- ba2.5k sqft1150 Private Road 4 S, Burnet, TX 78611Off Market
- $858,300-- bd-- ba2.7k sqft300 Painted Horse Trl, Burnet, TX 78611Off Market
- $330,9904 bd2 ba1.6k sqft321 Wheel Horse Rd, Burnet, TX 78611For Sale
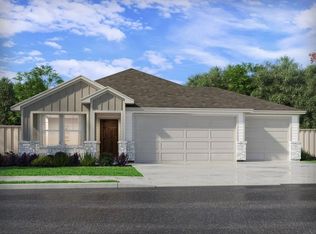
- $371,000-- bd-- ba1.8k sqft429 Las Vistas Rd, Burnet, TX 78611Off Market
- $---- bd-- ba-- sqft201 Painted Horse Trl, Burnet, TX 78611Off Market
- $--4 bd3 ba3k sqft432 Painted Horse Trl, Burnet, TX 78611Sold
- $752,7003 bd2 ba1.5k sqft420 Las Vistas Rd, Burnet, TX 78611Off Market
Nearby schools
GreatSchools rating
- 4/10Rj Richey Elementary SchoolGrades: 3-5Distance: 6.1 mi
- 5/10Burnet Middle SchoolGrades: 6-8Distance: 6.2 mi
- 6/10Burnet High SchoolGrades: 9-12Distance: 6.2 mi
- Texas
- Burnet County
- Burnet
- 78611
- 100 Painted Horse Trl
Nearby cities
Nearby zip codes
Other Burnet Topics
