Skip main navigation
Sold for $249,000
  • $249,000

    100 Palmer St, Easton, PA 18042

    3beds
    2,036sqft
    Single Family Residence
    Built in 1952
    8,537.76 Square Feet Lot
    $357,000 Zestimate®
    $122/sqft
    $2,523 Estimated rent

    Home value

    $357,000

    $336,000 - $378,000

    $2,523/mo

    Zestimate® history
    Loading
    Loading...

    Owner options

    List your home for rent

    $2,523/mo

    Rent Zestimate®

    Find your next renter with Zillow Rental Manager. Plus, with online applications, you can quickly screen prospective tenants – for free.

    Learn more

    $2,523/mo

    Rent Zestimate®

    Refinance and save

    $1,734/mo

    Est. payment

    Refinancing to a lower rate could help reduce your monthly payments and save thousands over the life of the loan.

    See today's rates

    $1,734/mo

    Est. payment

    Explore your selling options

    Work with a Zillow partner agent

    Leverage their expertise and Zillow's premium Showcase listings to get your home seen by more buyers.

    Get started

    List with your own agent

    Get your home in front of millions of buyers by listing it on Zillow.

    Learn how to do it

    Sell it yourself

    Take full control of how buyers see your home on Zillow by listing For Sale by Owner (FSBO).

    List your home

    What's special

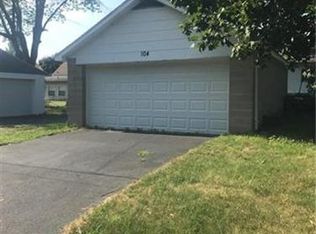
    Welcome to your next project! This property offers endless potential for the right buyer. 3 bedroom, 2 full bath Cape Cod Home, nestled on a large fenced corner lot, this home has all the space you need-- modern kitchen w/double oven, gas stove top with vented hood, stainless appliances, granite and more. LR and DR. First floor bedroom with bath and walk in closet. Spacious and large bedrooms with walk in closets. New double hung windows (2014) New Doors throughout. Enjoy the convenience of recent updates while having the opportunity to add your own improvements. The detached 2 car garage with second floor storage provides ample storage and parking. The garage roof was replaced in (2021). This property presents a great opportunity for buyers looking to customize their dream home or for investors seeking a promising project. Washer Dryer included. Home is being sold as -is. The CO inspection has been completed, however buyer is responsible for it's contents

    Zillow last checked:

    Listing updated:

    Listed by:

    Carrie Petrovich 610-462-4171,

    BHHS Fox & Roach Macungie

    Bought with:

    Talia S. Novielli, RS361631

    Coldwell Banker Hearthside

    Josueph Salas, RS361632

    Coldwell Banker Hearthside

    Source: GLVR,MLS#: 738663MLS LogoOriginating MLS: Lehigh Valley MLS

    Facts & features

    Interior

    Bedrooms & bathrooms
    • Bedrooms: 3
    • Bathrooms: 2
    • Full bathrooms: 2
    Primary bedroom
    • Description: walk in closet
    • Level: Second
    • Dimensions: 19.00 x 13.00
    Bedroom
    • Description: this room is divided-walk in closet
    • Level: First
    • Dimensions: 20.00 x 10.00
    Bedroom
    • Description: balcony access
    • Level: Second
    • Dimensions: 17.00 x 11.00
    Dining room
    • Description: First floor Bedroom or Dining Room(closet)
    • Level: First
    • Dimensions: 11.50 x 11.50
    Other
    • Level: First
    • Dimensions: 5.00 x 9.00
    Other
    • Description: shower, double vanity, jetted tub
    • Level: Second
    • Dimensions: 18.00 x 14.00
    Kitchen
    • Level: First
    • Dimensions: 18.00 x 12.00
    Living room
    • Level: First
    • Dimensions: 12.00 x 15.00
    Heating
    • Forced Air, Gas
    Cooling
    • Ceiling Fan(s), Wall/Window Unit(s)
    Appliances
    • Included: Built-In Oven, Double Oven, Dryer, Dishwasher, Gas Cooktop, Gas Oven, Gas Water Heater, Refrigerator, Washer
    • Laundry: Washer Hookup, Dryer Hookup, Lower Level
    Features
    • Dining Area, Separate/Formal Dining Room, Jetted Tub, Kitchen Island, Loft, Walk-In Closet(s)
    • Flooring: Hardwood, Laminate, Other, Resilient, Vinyl
    • Windows: Replacement Windows
    • Basement: Full
    Interior area
    • Total interior livable area: 2,036 sqft
    • Finished area above ground: 2,036
    • Finished area below ground: 0

    Property

    Parking
    • Total spaces: 2
    • Parking features: Driveway, Detached, Garage, Off Street, On Street
    • Garage spaces: 2
    • Has uncovered spaces: Yes
    Features
    • Levels: One and One Half
    • Stories: 1
    • Patio & porch: Balcony, Covered, Porch
    • Exterior features: Balcony, Fence, Porch
    • Has spa: Yes
    • Fencing: Yard Fenced
    • Has view: Yes
    • View description: Panoramic
    Lot
    • Size: 8,537 sqft
    • Features: Corner Lot, Flat, Not In Subdivision
    Details
    • Parcel number: M9NE2B 19 9 0310
    • Zoning: R-MD-RESIDENTIAL - MEDIUM
    • Special conditions: None

    Construction

    Type & style
    • Home type: SingleFamily
    • Architectural style: Cape Cod
    • Property subtype: Single Family Residence
    Materials
    • Aluminum Siding, Vinyl Siding
    • Roof: Asphalt,Fiberglass
    Condition
    • Year built: 1952

    Utilities & green energy

    • Electric: Circuit Breakers
    • Sewer: Public Sewer
    • Water: Public

    Community & neighborhood

    Location
    • Region: Easton
    • Subdivision: Not in Development

    Other

    Other facts
    • Listing terms: Cash,Conventional
    • Ownership type: Fee Simple

    Price history

    DateEventPrice
    7/11/2024Sold$249,000$122/sqft
    Source: GLVR #738663 Report a problem
    6/1/2024Pending sale$249,000$122/sqft
    Source: GLVR #738663 Report a problem
    5/29/2024Listed for sale$249,000+149%$122/sqft
    Source: GLVR #738663 Report a problem
    4/26/2019Sold$100,000-16%$49/sqft
    Source: Agent Provided Report a problem
    4/25/2014Sold$119,000-8.4%$58/sqft
    Source: GLVR #464513 Report a problem
    9/23/2013Price change$129,900-3.7%$64/sqft
    Source: Prudential Patt, White Real Estate #442579 Report a problem
    8/28/2013Price change$134,900-3.3%$66/sqft
    Source: Prudential Patt, White Real Estate #442579 Report a problem
    8/14/2013Listed for sale$139,500-7%$69/sqft
    Source: Prudential Patt, White Real Estate #442579 Report a problem
    6/16/2013Listing removed$150,000$74/sqft
    Source: Prudential Patt, White Real Estate #442579 Report a problem
    5/25/2013Price change$150,000-8.8%$74/sqft
    Source: Prudential Patt, White Real Estate #442579 Report a problem
    5/10/2013Price change$164,500-3.2%$81/sqft
    Source: Prudential Patt, White Real Estate #442579 Report a problem
    1/1/2013Listed for sale$169,900$83/sqft
    Source: Prudential Patt, White Real Estate #442579 Report a problem

    Public tax history

    YearProperty taxesTax assessment
    2025$5,852 +1.5%$54,900
    2024$5,768 +1.3%$54,900
    2023$5,695 $54,900
    2022$5,695 +779.2%$54,900
    2021$648 $54,900
    2020$648 $54,900
    2018$648 $54,900
    2017-- $54,900
    2016-- $54,900
    2015-- $54,900
    2014-- $54,900
    2013-- $54,900
    2012-- $54,900
    2011-- $54,900
    2010-- $54,900
    2004-- $54,900 +5.2%
    2003-- $52,200
    2002-- $52,200
    2000-- $52,200

    Find assessor info on the county website

    Neighborhood: SouthSide

    Nearby schools

    GreatSchools rating
    Schools provided by the listing agent
    • District: Easton

    Source: GLVR. This data may not be complete. We recommend contacting the local school district to confirm school assignments for this home.

    Get a cash offer in 3 minutes
    Find out how much your home could sell for in as little as 3 minutes with a no-obligation cash offer.
    Estimated market value
    $357,000
    Get a cash offer in 3 minutes
    Find out how much your home could sell for in as little as 3 minutes with a no-obligation cash offer.
    Estimated market value
    $357,000