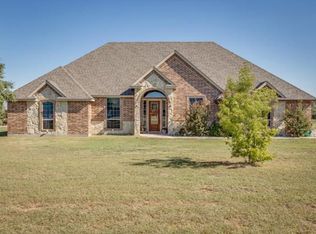
Stunning, meticulously maintained custom Home on Over an Acre in Granbury ISD with No HOA, No City Taxes, No Water Bill and an average electric summer bill of about $30 per month! This beautifully updated luxury home feels brand new and is located just minutes from all modern conveniences, yet tucked outside the city limits for a peaceful, country feel. Updated interior includes fresh paint throughout, brand new energy-efficient windows and custom window coverings, new faucets with mostly new granite countertops, all new kitchen appliances, a newly designed wine room and kegerator for entertaining, custom wood flooring on the first floor and staircase with new carpet upstairs. No detail has been overlooked in this exceptional property, which boasts mature trees, a full circular driveway, brand new cedar fencing with stone accents, a wrought iron electric gate, fully updated landscaping including a new stone-accented mailbox, recently installed leaf filter gutter covers, a newly built workshop with electricity, spray foam insulation, and RV parking. Additional unique features include an oversized garage with extra built in cabinetry and appliances, additional storage shed, and newly installed solar panels on the workshop fully paid off and transferred to the buyer at closing! This rare gem combines luxury, privacy, and convenience in one remarkable package. Schedule your showing today!
Sold
Price Unknown
100 Palomino Ct, Cresson, TX 76035
4beds
3,559sqft
Single Family Residence
Built in 2000
1.03 Acres Lot
$797,600 Zestimate®
$--/sqft
$3,493 Estimated rent
Home value
$797,600
$734,000 - $869,000
$3,493/mo
Zestimate® history
Owner options
List your home for rent
$3,493/mo
Rent Zestimate®
Find your next renter with Zillow Rental Manager. Plus, with online applications, you can quickly screen prospective tenants – for free.
$3,493/mo
Rent Zestimate®
Refinance and save
Refinancing to a lower rate could help reduce your monthly payments and save thousands over the life of the loan.
Explore your selling options
Work with a Zillow partner agent
Leverage their expertise and Zillow's premium Showcase listings to get your home seen by more buyers.
Get startedList with your own agent
Get your home in front of millions of buyers by listing it on Zillow.
Learn how to do itSell it yourself
Take full control of how buyers see your home on Zillow by listing For Sale by Owner (FSBO).
List your homeWhat's special
Rv parkingCustom wood flooringCustom window coveringsNew carpetBrand new energy-efficient windowsWrought iron electric gateAll new kitchen appliances
Zillow last checked:
Listing updated:
Listed by:
Rebecca Townsend 0718885,
Townsend Realty Group of Texas 817-733-5033
Bought with:
Steve Sharp
Action Realty Group
Source: NTREIS,MLS#: 20982438
Facts & features
Interior
Bedrooms & bathrooms
- Bedrooms: 4
- Bathrooms: 3
- Full bathrooms: 3
Primary bedroom
- Features: Ceiling Fan(s), Double Vanity, En Suite Bathroom, Jetted Tub, Separate Shower, Walk-In Closet(s)
- Level: First
- Dimensions: 18 x 14
Bedroom
- Features: Ceiling Fan(s), Walk-In Closet(s)
- Level: First
- Dimensions: 14 x 12
Living room
- Features: Built-in Features, Ceiling Fan(s), Fireplace
- Level: First
- Dimensions: 20 x 16
Utility room
- Features: Built-in Features, Utility Room, Utility Sink
- Level: First
- Dimensions: 13 x 5
Workshop
- Level: First
- Dimensions: 30 x 40
Heating
- Central, Propane, Natural Gas, Solar
Cooling
- Central Air, Ceiling Fan(s), Electric, Zoned
Appliances
- Included: Dishwasher, Electric Oven, Gas Cooktop, Disposal, Microwave, Water Softener
Features
- Wet Bar, Decorative/Designer Lighting Fixtures, High Speed Internet, Pantry, Cable TV, Vaulted Ceiling(s)
- Windows: Bay Window(s), Window Coverings
- Has basement: No
- Number of fireplaces: 1
- Fireplace features: Stone, Wood Burning
Interior area
- Total interior livable area: 3,559 sqft
Property
Parking
- Total spaces: 5
- Parking features: Additional Parking, Circular Driveway, Concrete, Enclosed, Garage, Garage Door Opener, Gated, Boat, RV Access/Parking
- Attached garage spaces: 5
- Has uncovered spaces: Yes
Features
- Levels: Two
- Stories: 2
- Patio & porch: Covered
- Exterior features: Lighting, Private Yard, Rain Gutters
- Pool features: None
- Fencing: Back Yard,Fenced,Gate,Privacy,Stone,Wood,Wrought Iron
Lot
- Size: 1.03 Acres
- Features: Irregular Lot, Landscaped, Few Trees
Details
- Additional structures: Outbuilding, RV/Boat Storage, Workshop
- Parcel number: R000016827
- Other equipment: Call Listing Agent, Irrigation Equipment, Other
Construction
Type & style
- Home type: SingleFamily
- Architectural style: Traditional,Detached
- Property subtype: Single Family Residence
Materials
- Brick, Rock, Stone
- Foundation: Slab
- Roof: Composition,Shingle
Condition
- Year built: 2000
Utilities & green energy
- Sewer: Aerobic Septic
- Water: Well
- Utilities for property: Propane, Other, Septic Available, Water Available, Cable Available
Community & HOA
Community
- Subdivision: M3 X Ranch Estates
HOA
- Has HOA: No
Location
- Region: Cresson
Financial & listing details
- Tax assessed value: $553,910
- Annual tax amount: $7,733
- Date on market: 6/27/2025
- Cumulative days on market: 61 days
- Listing terms: Cash,Conventional,FHA,VA Loan
- Exclusions: Both refrigerators, freezer in garage, rooster weather vane on workshop roof, butcher block nonpermanent island in kitchen, minerals
Price history
| Date | Event | Price |
|---|---|---|
| 9/29/2025 | Sold | -- |
Source: NTREIS #20982438 Report a problem | ||
| 9/6/2025 | Pending sale | $799,000$225/sqft |
Source: NTREIS #20982438 Report a problem | ||
| 8/27/2025 | Contingent | $799,000$225/sqft |
Source: NTREIS #20982438 Report a problem | ||
| 8/14/2025 | Price change | $799,000-0.1%$225/sqft |
Source: NTREIS #20982438 Report a problem | ||
| 7/25/2025 | Price change | $800,000-5.9%$225/sqft |
Source: NTREIS #20982438 Report a problem | ||
| 6/27/2025 | Listed for sale | $850,000$239/sqft |
Source: NTREIS #20982438 Report a problem | ||
Public tax history
| Year | Property taxes | Tax assessment |
|---|---|---|
| 2025 | $3,163 +5.7% | $553,910 +8.9% |
| 2024 | $2,991 +2.2% | $508,860 |
| 2023 | $2,928 -1.5% | $508,860 +9.1% |
| 2022 | $2,972 +3.9% | $466,320 |
| 2021 | $2,859 +4.9% | $466,320 +13.9% |
| 2020 | $2,725 +11.7% | $409,300 |
| 2019 | $2,439 +5.1% | $409,300 +24.7% |
| 2018 | $2,320 -56.6% | $328,330 |
| 2017 | $5,345 +6.6% | $328,330 +17.1% |
| 2016 | $5,016 +11% | $280,500 |
| 2015 | $4,520 | $280,500 +6% |
| 2014 | $4,520 | $264,730 |
| 2013 | -- | $264,730 +6.7% |
| 2012 | -- | $248,060 |
| 2011 | -- | $248,060 -10.8% |
| 2010 | -- | $278,200 -6.1% |
| 2009 | -- | $296,280 |
| 2008 | -- | -- |
| 2007 | -- | -- |
| 2006 | -- | -- |
| 2004 | -- | $278,950 +0.7% |
| 2003 | -- | $276,910 -0.9% |
| 2002 | -- | $279,310 +2.6% |
| 2001 | -- | $272,100 |
Find assessor info on the county website
Neighborhood: 76035
Nearby homes
- $---- bd-- ba-- sqft18505 S Highway 377, Cresson, TX 76035Off Market
- $508,5004 bd3 ba2.5k sqft101 Palomino Ct, Cresson, TX 76035Off Market
- $59,060-- bd-- ba-- sqft18601 S Highway 377, Cresson, TX 76035Off Market
- $523,800-- bd-- ba2.3k sqft113 Palomino Ct, Cresson, TX 76035Off Market
- $334,7604 bd3 ba3k sqft112 Palomino Ct, Cresson, TX 76035Off Market
- $59,060-- bd-- ba-- sqft18651 S Highway 377, Cresson, TX 76035Off Market
- $--3 bd3 ba2.6k sqft214 Park Place Cir, Cresson, TX 76035Sold
- $--1.312 Acres122 Park Place Cir, Cresson, TX 76035Sold
Nearby schools
GreatSchools rating
- 8/10Acton Elementary SchoolGrades: PK-5Distance: 12.5 mi
- 8/10Acton Middle SchoolGrades: 6-8Distance: 10.9 mi
- 6/10Granbury High SchoolGrades: 9-12Distance: 15.5 mi
Schools provided by the listing agent
- Elementary: Acton
- Middle: Acton
- High: Granbury
- District: Granbury ISD
Source: NTREIS. This data may not be complete. We recommend contacting the local school district to confirm school assignments for this home.
Get a cash offer in 3 minutes
Find out how much your home could sell for in as little as 3 minutes with a no-obligation cash offer.
Estimated market value
$797,600
Get a cash offer in 3 minutes
Find out how much your home could sell for in as little as 3 minutes with a no-obligation cash offer.
Estimated market value
$797,600
- Texas
- Parker County
- Cresson
- 76035
- 100 Palomino Ct
Nearby cities
Nearby zip codes
Other Cresson Topics
