Charming Home in Quiet Cul-de-Sac – Backing Park & Trails!
Welcome to this beautifully maintained home nestled in a peaceful cul-de-sac, offering the perfect blend of comfort, convenience, and nature. Step into a warm and inviting interior featuring wood flooring, tile, and carpeted guest bedrooms—ideal for both style and comfort.
Enjoy cozy evenings by the fireplace, or immerse yourself in your favorite music or movies with the built-in surround sound system (included!). The home features upgraded window shades throughout and a remodeled bathroom boasting a large walk-in shower.
Outside, the property truly shines with a large backyard that backs directly to a park with walking trails. The yard is fully fenced with a rolling main gate and a private gate providing direct access to the park. Enjoy mature landscaping with mature trees, a sprinkler system, and two storage sheds for extra space. A workbench in the garage stays—perfect for DIY projects or hobbies.
Other notable features include a Culligan water softener for clean, soft water.
This is a rare opportunity to own a home with privacy, space, and nature at your doorstep. Don’t miss out—schedule your showing today!
Sold
Price Unknown
100 Palomino Ct, Shady Shores, TX 76208
4beds
2,572sqft
Single Family Residence
Built in 2000
0.49 Acres Lot
$467,300 Zestimate®
$--/sqft
$3,160 Estimated rent
Home value
$467,300
$439,000 - $495,000
$3,160/mo
Zestimate® history
Owner options
List your home for rent
$3,160/mo
Rent Zestimate®
Find your next renter with Zillow Rental Manager. Plus, with online applications, you can quickly screen prospective tenants – for free.
$3,160/mo
Rent Zestimate®
Refinance and save
Refinancing to a lower rate could help reduce your monthly payments and save thousands over the life of the loan.
Explore your selling options
Work with a Zillow partner agent
Leverage their expertise and Zillow's premium Showcase listings to get your home seen by more buyers.
Get startedList with your own agent
Get your home in front of millions of buyers by listing it on Zillow.
Learn how to do itSell it yourself
Take full control of how buyers see your home on Zillow by listing For Sale by Owner (FSBO).
List your homeWhat's special
Zillow last checked:
Listing updated:
Listed by:
Fabrice Laporte 0685826 (888)455-6040,
Fathom Realty, LLC 888-455-6040
Bought with:
Bria Phillips
CENTURY 21 Judge Fite Co.
Source: NTREIS,MLS#: 20970306
Facts & features
Interior
Bedrooms & bathrooms
- Bedrooms: 4
- Bathrooms: 3
- Full bathrooms: 3
Primary bedroom
- Features: Walk-In Closet(s)
- Level: First
- Dimensions: 16 x 15
Bedroom
- Features: Walk-In Closet(s)
- Level: First
- Dimensions: 12 x 11
Bedroom
- Features: Walk-In Closet(s)
- Level: First
- Dimensions: 12 x 11
Bedroom
- Features: Walk-In Closet(s)
- Level: First
- Dimensions: 11 x 11
Living room
- Features: Ceiling Fan(s), Fireplace
- Level: First
- Dimensions: 25 x 16
Living room
- Features: Ceiling Fan(s)
- Level: First
- Dimensions: 19 x 18
Heating
- Central, Fireplace(s), Natural Gas
Cooling
- Central Air, Electric
Appliances
- Included: Dishwasher, Electric Cooktop, Electric Oven, Disposal, Gas Water Heater, Microwave, Water Softener, Water Purifier
Features
- Double Vanity, High Speed Internet, Kitchen Island, Open Floorplan, Pantry, Cable TV, Vaulted Ceiling(s), Walk-In Closet(s), Wired for Sound
- Flooring: Carpet, Engineered Hardwood, Painted/Stained, Tile
- Windows: Skylight(s), Shutters
- Has basement: No
- Number of fireplaces: 1
- Fireplace features: Living Room
Interior area
- Total interior livable area: 2,572 sqft
Property
Parking
- Total spaces: 2
- Parking features: Door-Single, Driveway, Epoxy Flooring, Garage, Garage Door Opener, Garage Faces Side
- Attached garage spaces: 2
- Has uncovered spaces: Yes
Features
- Levels: One
- Stories: 1
- Patio & porch: Rear Porch, Covered
- Exterior features: Garden, Lighting, Rain Gutters
- Pool features: None
- Fencing: Chain Link,Wood
- Has view: Yes
- View description: Park/Greenbelt
Lot
- Size: 0.49 Acres
- Features: Acreage, Cul-De-Sac, Backs to Greenbelt/Park, Subdivision, Sprinkler System
- Residential vegetation: Grassed, Partially Wooded
Details
- Additional structures: Shed(s)
- Parcel number: R195891
Construction
Type & style
- Home type: SingleFamily
- Architectural style: Detached
- Property subtype: Single Family Residence
Materials
- Foundation: Slab
- Roof: Shingle
Condition
- Year built: 2000
Utilities & green energy
- Sewer: Public Sewer
- Water: Public
- Utilities for property: Electricity Available, Electricity Connected, Natural Gas Available, Phone Available, Sewer Available, Separate Meters, Underground Utilities, Water Available, Cable Available
Community & HOA
Community
- Security: Fire Alarm
- Subdivision: Mustang Estates Phase 2
HOA
- Has HOA: No
Location
- Region: Shady Shores
Financial & listing details
- Tax assessed value: $569,000
- Annual tax amount: $3,058
- Date on market: 6/15/2025
- Cumulative days on market: 55 days
- Listing terms: Cash,Conventional,FHA,VA Loan
- Electric utility on property: Yes
- Road surface type: Asphalt
Price history
| Date | Event | Price |
|---|---|---|
| 8/28/2025 | Sold | -- |
Source: NTREIS #20970306 Report a problem | ||
| 8/19/2025 | Pending sale | $485,000$189/sqft |
Source: NTREIS #20970306 Report a problem | ||
| 8/11/2025 | Contingent | $485,000$189/sqft |
Source: NTREIS #20970306 Report a problem | ||
| 7/8/2025 | Price change | $485,000-2.8%$189/sqft |
Source: NTREIS #20970306 Report a problem | ||
| 6/23/2025 | Price change | $499,000-3.1%$194/sqft |
Source: NTREIS #20970306 Report a problem | ||
| 6/15/2025 | Listed for sale | $515,000+107.7%$200/sqft |
Source: NTREIS #20970306 Report a problem | ||
| 9/4/2009 | Sold | -- |
Source: Agent Provided Report a problem | ||
| 5/17/2008 | Listing removed | $247,900$96/sqft |
Source: Coldwell Banker** #10846852 Report a problem | ||
| 2/29/2008 | Listed for sale | $247,900$96/sqft |
Source: Coldwell Banker** #10846852 Report a problem | ||
Public tax history
| Year | Property taxes | Tax assessment |
|---|---|---|
| 2025 | $3,058 -22.9% | $522,500 +10% |
| 2024 | $3,965 +1.8% | $475,000 +9% |
| 2023 | $3,895 | $435,600 +10% |
| 2022 | -- | $396,000 +7.2% |
| 2021 | $6,531 +5.7% | $369,254 +10% |
| 2020 | $6,182 +7.1% | $335,684 -4% |
| 2019 | $5,772 +7.5% | $349,548 +26% |
| 2018 | $5,370 +1% | $277,425 -3% |
| 2017 | $5,315 | $286,050 +5.3% |
| 2016 | $5,315 +15.8% | $271,761 +8.7% |
| 2015 | $4,589 | $250,119 +10% |
| 2014 | $4,589 | $227,381 +5.7% |
| 2013 | $4,589 | $215,215 -6.8% |
| 2012 | -- | $230,890 +10% |
| 2011 | -- | $209,900 +0.3% |
| 2010 | -- | $209,348 -0.8% |
| 2009 | -- | $211,059 -8% |
| 2007 | $5,062 -1% | $229,497 +3.6% |
| 2006 | $5,115 -3.1% | $221,519 -2.3% |
| 2005 | $5,278 | $226,726 +7.9% |
| 2004 | -- | $210,201 +0.5% |
| 2003 | -- | $209,142 -3.6% |
| 2002 | -- | $217,034 +6.9% |
| 2001 | -- | $202,949 |
Find assessor info on the county website
Neighborhood: 76208
Nearby homes
- $667,7004 bd3 ba3.1k sqft102 Palomino Ct, Shady Shores, TX 76208Off Market
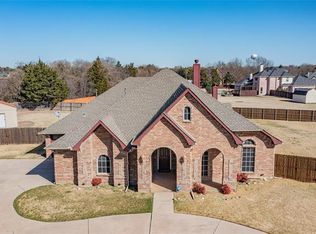
- $543,0003 bd3 ba2.2k sqft103 Palomino Ct, Shady Shores, TX 76208Off Market
- $598,5003 bd3 ba2.7k sqft105 Palomino Ct, Shady Shores, TX 76208Off Market
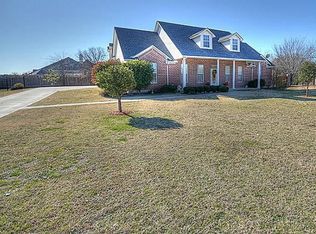
- $625,5004 bd4 ba3.3k sqft104 Palomino Ct, Shady Shores, TX 76208Off Market
- $555,1005 bd4 ba3.2k sqft4105 Creek Hill Ln, Corinth, TX 76208Off Market
- $599,9004 bd3 ba3.3k sqft4103 Creek Hill Ln, Corinth, TX 76208Off Market
- $587,5004 bd3 ba2.6k sqft107 Palomino Ct, Shady Shores, TX 76208Off Market
- $768,100-- bd2 ba3k sqft114 Mustang Trl, Shady Shores, TX 76208Off Market
Nearby schools
GreatSchools rating
- 4/10Stephens Elementary SchoolGrades: PK-5Distance: 0.6 mi
- 5/10Bettye Myers Middle SchoolGrades: 6-8Distance: 0.5 mi
- 6/10Ryan High SchoolGrades: 9-12Distance: 4.3 mi
Schools provided by the listing agent
- Elementary: Olive Stephens
- Middle: Bettye Myers
- High: Ryan H S
- District: Denton ISD
Source: NTREIS. This data may not be complete. We recommend contacting the local school district to confirm school assignments for this home.
Get a cash offer in 3 minutes
Find out how much your home could sell for in as little as 3 minutes with a no-obligation cash offer.
Estimated market value
$467,300
Get a cash offer in 3 minutes
Find out how much your home could sell for in as little as 3 minutes with a no-obligation cash offer.
Estimated market value
$467,300
- Texas
- Denton County
- Corinth
- 76208
- 100 Palomino Ct
Nearby cities
Nearby neighborhoods
Nearby zip codes
Other Corinth Topics
