Skip main navigation
Closed
  • $575,000

    100 Pamunkey Turn, Yorktown, VA 23693

    4beds
    2,391sqft
    Single Family Residence
    Built in 1994
    0.74 Acres Lot
    $585,500 Zestimate®
    $240/sqft
    $2,935 Estimated rent

    Home value

    $585,500

    $533,000 - $644,000

    $2,935/mo

    Zestimate® history
    Loading
    Loading...

    Owner options

    List your home for rent

    $2,935/mo

    Rent Zestimate®

    Find your next renter with Zillow Rental Manager. Plus, with online applications, you can quickly screen prospective tenants – for free.

    Learn more

    $2,935/mo

    Rent Zestimate®

    Refinance and save

    $3,407/mo

    Est. payment

    Refinancing to a lower rate could help reduce your monthly payments and save thousands over the life of the loan.

    See today's rates

    $3,407/mo

    Est. payment

    Explore your selling options

    Work with a Zillow partner agent

    Leverage their expertise and Zillow's premium Showcase listings to get your home seen by more buyers.

    Get started

    List with your own agent

    Get your home in front of millions of buyers by listing it on Zillow.

    Learn how to do it

    Sell it yourself

    Take full control of how buyers see your home on Zillow by listing For Sale by Owner (FSBO).

    List your home

    What's special

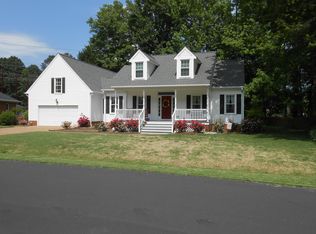
    This beautiful rancher in the sought-after Running Man community features a bright, open floor plan with an eat-in kitchen that seamlessly flows into a spacious great room. Enjoy the convenience of 3 generously sized bedrooms on the main level, with a versatile bonus room or 4th bedroom located above the garage. There is ample storage/closet space throughout the home. Step outside to the screened-in porch, offering a peaceful view of the fenced backyard, great for outdoor living. Residents enjoy many amenities such as a community pool, lake, fitness trail, clubhouse, and a calendar full of fun annual events like a Halloween parade, Cookies with Santa, and Easter Egg Hunt, monthly food trucks, swim team, an end-of-school-year celebration, and monthly neighborhood magazine.

    Zillow last checked:

    Listing updated:

    Listed by:

    Tom McConnell (757)869-6654,

    Keller Williams Williamsburg,

    John C Luterman 757-910-9665,

    Keller Williams Williamsburg

    Bought with:

    Shanon M Johnson, 0225243596

    eXp Williamsburg, LLC

    Source: WMLS,MLS#: 2501457MLS LogoOriginating MLS: Williamsburg MLS

    Facts & features

    Interior

    Bedrooms & bathrooms
    • Bedrooms: 4
    • Bathrooms: 3
    • Full bathrooms: 3
    Primary bedroom
    • Level: First
    Bedroom 2
    • Level: First
    Bedroom 3
    • Level: First
    Bedroom 4
    • Level: Second
    Heating
    • Forced Air, Heat Pump, Natural Gas, Zoned
    Cooling
    • Central Air
    Appliances
    • Included: Dishwasher, Gas Water Heater, Range, Refrigerator
    • Laundry: Washer Hookup, Dryer Hookup
    Features
    • Attic, Ceiling Fan(s), Double Vanity, Eat-in Kitchen, Pantry, Walk-In Closet(s)
    • Flooring: Carpet, Laminate
    • Basement: Crawl Space
    • Number of fireplaces: 1
    • Fireplace features: Gas
    Interior area
    • Total interior livable area: 2,391 sqft

    Property

    Parking
    • Total spaces: 2
    • Parking features: Attached, Driveway, Garage, Paved
    • Attached garage spaces: 2
    Features
    • Levels: One
    • Stories: 1
    • Patio & porch: Porch, Screened
    • Exterior features: Enclosed Porch, Paved Driveway
    • Pool features: None, Community
    • Fencing: Back Yard
    Lot
    • Size: 0.74 Acres
    Details
    • Parcel number: U03D30741304
    • Zoning description: R20

    Construction

    Type & style
    • Home type: SingleFamily
    • Architectural style: Ranch
    • Property subtype: Single Family Residence
    Materials
    • Frame, Vinyl Siding
    • Roof: Asphalt,Shingle
    Condition
    • New construction: No
    • Year built: 1994

    Utilities & green energy

    • Sewer: Public Sewer
    • Water: Public

    Community & HOA

    Community
    • Features: Clubhouse, Lake, Playground, Pond, Pool
    • Security: Smoke Detector(s)
    • Subdivision: Running Man
    HOA
    • Has HOA: Yes
    • Services included: Clubhouse, Pool(s)
    • HOA fee: $19 monthly
    • HOA name: Running Man Homeowners Assoc.
    • HOA phone: 757-880-5048
    Location
    • Region: Yorktown

    Financial & listing details

    • Price per square foot: $240/sqft
    • Tax assessed value: $504,700
    • Annual tax amount: $3,734
    • Date on market: 5/1/2025
    • Ownership: Fee Simple,Individuals

    Price history

    DateEventPrice
    6/27/2025Sold$575,000-4.2%$240/sqft
    Source: WMLS #2501457 Report a problem
    5/18/2025Pending sale$600,000$251/sqft
    Source: WMLS #2501457 Report a problem
    5/18/2025Contingent$600,000$251/sqft
    Source: REIN Inc. #10582344 Report a problem
    5/8/2025Listed for sale$600,000+39.5%$251/sqft
    Source: WMLS #2501457 Report a problem
    7/12/2021Sold$430,000+1.2%$180/sqft
    Source: WMLS #2102320 Report a problem
    6/21/2021Contingent$425,000$178/sqft
    Source: REIN Inc. #10382954 Report a problem
    6/15/2021Pending sale$425,000$178/sqft
    Source: WMLS #2102320 Report a problem
    6/10/2021Listed for sale$425,000$178/sqft
    Source: REIN Inc. #10382954 Report a problem

    Public tax history

    YearProperty taxesTax assessment
    2025$3,937 +5.4%$504,700
    2024$3,735 +10.6%$504,700 +15.1%
    2023$3,376 -1.3%$438,400
    2022$3,420 +6.2%$438,400 +8.2%
    2021$3,221 $405,200
    2020$3,221 +2%$405,200 +2%
    2019$3,158 $397,200
    2018$3,158 $397,200 +0.3%
    2017-- $396,000
    2016-- $396,000 +2.2%
    2015-- $387,600
    2014-- $387,600 -1.7%
    2013-- $394,300
    2012-- $394,300 -4.5%
    2011-- $413,000
    2010-- $413,000 -4.5%
    2009-- $432,300
    2008-- $432,300 +9.6%
    2007-- $394,400
    2006-- $394,400 +46%
    2005-- $270,100
    2004-- $270,100
    2003-- --
    2002-- --
    2001-- --
    Find assessor info on the county website

    Neighborhood: 23693

    Nearby schools

    GreatSchools rating
    Schools provided by the listing agent
    • Elementary: Mt. Vernon
    • Middle: Tabb
    • High: Tabb

    Source: WMLS. This data may not be complete. We recommend contacting the local school district to confirm school assignments for this home.

    Get pre-qualified for a loan
    At Zillow Home Loans, we can pre-qualify you in as little as 5 minutes with no impact to your credit score.

    An equal housing lender. NMLS #10287.

    Sell for more on Zillow
    Get a Zillow Showcase℠ listing at no additional cost and you could sell for .
    $585,500
    2% more
    +$11,710
    With Zillow Showcase(estimated)
    $597,210