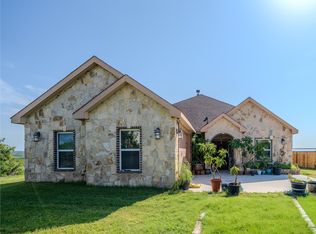
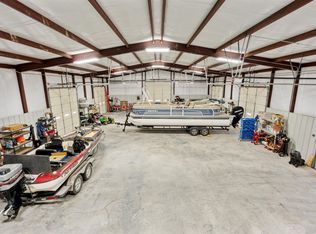
72 ACRES OF ABSOLUTE PARADISE ON LAKE AMISTAD! This one-of-a-kind property is truly something special! Perched high on a hill with breathtaking 360-degree views, this immaculate 2-bedroom, 2-bath home, built in 2020, offers the ultimate escape from the everyday hustle and bustle. Screened-in porches on both sides of the home provide the perfect spots to enjoy spectacular sunrises, unforgettable sunsets, and the peaceful beauty of nature. And the improvements are just as impressive! A massive 40x50 shop with additional covered parking, four additional shop/storage buildings, storm shelter, greenhouse, fish-cleaning station, outdoor restroom, and a 12x24 cabin overlooking the property. Love the lake? You're just minutes from launching your boat on beautiful Lake Amistad! Enjoy incredible hunting, fishing, boating, and endless outdoor adventures right at your fingertips. Whether you're looking for a private retreat, a weekend getaway, or your own piece of paradise, this property has it all! 72 acres and views that words simply cannot describe. You have to see this place to believe it!
Active
$899,000
100 Papalote Rd, Del Rio, TX 78840
2beds
1,536sqft
Single Family Residence
Built in 2019
72.24 Acres Lot
$-- Zestimate®
$585/sqft
$-- HOA
What's special
Storm shelterOutdoor restroomFish-cleaning station
- 6 days
- 182
- 10
Zillow last checked:
Listing updated:
Listed by:
Chris Chill Hill Team 325-245-8350,
REMAX Home and Ranch
Source: San Angelo AOR,MLS#: 202763
Facts & features
Interior
Bedrooms & bathrooms
- Bedrooms: 2
- Bathrooms: 2
- Full bathrooms: 2
Primary bedroom
- Area: 144 Square Feet
- Dimensions: 12.0000 x 12.0000
Bedroom 2
- Area: 144 Square Feet
- Dimensions: 12.0000 x 12.0000
Dining room
- Area: 156 Square Feet
- Dimensions: 12.0000 x 13.0000
Kitchen
- Area: 156 Square Feet
- Dimensions: 12.0000 x 13.0000
Living room
- Area: 342 Square Feet
- Dimensions: 18.0000 x 19.0000
Other
- Area: 39 Square Feet
- Dimensions: 3.0000 x 13.0000
Utility room
- Area: 84 Square Feet
- Dimensions: 6.0000 x 14.0000
Heating
- Central
Cooling
- Central Air
Appliances
- Included: Dishwasher, Gas Range, Vented Exhaust Fan, Water Softener Owned
- Laundry: Electric Dryer Hookup, Laundry Room, Washer Hookup
Features
- Pantry, Granite Counters, Ceiling Fan(s)
- Flooring: Tile, Wood
- Windows: Double Pane Windows
- Has basement: No
- Has fireplace: No
Interior area
- Total structure area: 1,536
- Total interior livable area: 1,536 sqft
Property
Parking
- Total spaces: 4
- Parking features: Additional Parking, Boat, Carport, Detached, Detached Carport, Driveway, Electric Gate, Garage, Garage Door Opener, Parking Pad, RV Access/Parking, RV Garage, Storage, Workshop in Garage
- Garage spaces: 3
- Carport spaces: 1
- Covered spaces: 4
Features
- Levels: One
- Patio & porch: Patio, Covered Patio
- Exterior features: Storage
- Fencing: Partial
- On waterfront: Yes
- Waterfront features: Waterfront
Lot
- Size: 72.24 Acres
- Features: Interior Lot, Outside City Limits
Details
- Additional structures: Outbuilding, Shed(s), Workshop, RV/Boat Storage
- Parcel number: Multiple
Construction
Type & style
- Home type: SingleFamily
- Property subtype: Single Family Residence
Materials
- Foundation: Slab
- Roof: Metal
Condition
- Year built: 2019
Utilities & green energy
- Sewer: Private Sewer
- Water: Well
- Utilities for property: Electricity Connected, Propane, Water Connected
Community & HOA
Community
- Subdivision: Devil's Shores
HOA
- Has HOA: No
Location
- Region: Del Rio
Financial & listing details
- Price per square foot: $585/sqft
- Tax assessed value: $9,440
- Annual tax amount: $159
- Date on market: 10/20/2026
- Listing terms: Cash,Conventional,FHA,VA Loan
- Electric utility on property: Yes
- Road surface type: Paved
Estimated market value
Not available
Estimated sales range
Not available
Not available
Price history
| Date | Event | Price |
|---|---|---|
| 10/20/2026 | Listed for sale | $899,000$585/sqft |
Source:  San Angelo AOR #202763 Report a problem | ||
Public tax history
| Year | Property taxes | Tax assessment |
|---|---|---|
| 2019 | $159 | $9,440 +34.1% |
| 2017 | -- | $7,040 -53.1% |
| 2016 | -- | $15,000 |
| 2015 | -- | $15,000 |
| 2014 | -- | $15,000 |
| 2013 | -- | $15,000 |
Find assessor info on the county website
Monthly payment
Est. payment
Payment breakdown
Explore the cost of this home by adjusting the details. Changes won't be saved.Climate risks
Neighborhood: 78840
Nearby schools
Schools provided by the listing agent
- Elementary: Del Rio
- Middle: Del Rio
- High: Del Rio
Source: San Angelo AOR. This data may not be complete. We recommend contacting the local school district to confirm school assignments for this home.
Similar homes
- $850,0003 bd2 ba2.1k sqft16307 Us Highway 90 W, Del Rio, TX 78840For Sale
 MLS ID #208392, Blanca Ibarra, Keller Williams Realty Del Rio. Del Rio BOR
- $875,0003 bd2 ba2k sqft88 Harness Rd, Del Rio, TX 78840For Sale
 MLS ID #208105, Toby Coggins, Rhonda Montgomery Real Estate, LLC. Del Rio BOR
- $565,0003 bd3 ba1.6k sqft724 Burk Rd, Del Rio, TX 78840For Sale
 MLS ID #208960, Samuel Mireles, eXp Realty, LLC. Del Rio BOR
- $555,9004 bd3 ba2.1k sqft175 Agua Serena, Del Rio, TX 78840For Sale
 MLS ID #208967, Ashley Collier, The Homestead Agency, Inc.. Del Rio BOR
