Welcome to 100 Park Avenue set on a corner lot in East Wareham centrally located to many amenities including fully recreational Glen Charlie Pond which offers fishing, swimming, boating, and so much more. This charming Cape-style home features a first floor bedroom for those seeking first floor living and an a versatile floor plan for those who work from home, seek multigenerational living, and space to spread out. Brand new LVP flooring has been installed on first and second floor along with many rooms being freshly painted. Partially finished full basement offers a large space for a playroom, home gym, or additional living options. With heat and AC being provided by heat pumps you are able to enjoy comfortable living in the coldest or warmest of temperatures. Fenced-in corner lot yard with spacious deck offers privacy, a space for pets and a great outdoor entertaining area. This home is a great opportunity to become a homeowner - come and see all it has to offer.
Pending
$475,000
100 Park Ave, Wareham, MA 02571
3beds
1,020sqft
Single Family Residence
Built in 1988
0.27 Acres Lot
$485,300 Zestimate®
$466/sqft
$-- HOA
What's special
- 36 days
- 134
- 2
Likely to sell faster than
Zillow last checked:
Listing updated:
Listed by:
Emmie Flaherty 781-217-4580,
Keller Williams Realty Colonial Partners 508-591-7354
Source: MLS PIN,MLS#: 73556685
Facts & features
Interior
Bedrooms & bathrooms
- Bedrooms: 3
- Bathrooms: 2
- Full bathrooms: 1
- 1/2 bathrooms: 1
Primary bedroom
- Features: Flooring - Engineered Hardwood
- Level: Second
- Area: 150
- Dimensions: 10 x 15
Bedroom 2
- Features: Flooring - Engineered Hardwood
- Level: First
- Area: 88
- Dimensions: 8 x 11
Bedroom 3
- Features: Flooring - Engineered Hardwood
- Level: Second
- Area: 99
- Dimensions: 11 x 9
Primary bathroom
- Features: No
Bathroom 1
- Features: Flooring - Stone/Ceramic Tile
- Level: First
- Area: 48
- Dimensions: 6 x 8
Bathroom 2
- Features: Flooring - Stone/Ceramic Tile
- Level: Second
- Area: 40
- Dimensions: 5 x 8
Kitchen
- Features: Flooring - Stone/Ceramic Tile, Lighting - Overhead
- Level: First
- Area: 121
- Dimensions: 11 x 11
Living room
- Features: Ceiling Fan(s), Flooring - Engineered Hardwood
- Level: First
- Area: 209
- Dimensions: 19 x 11
Heating
- Heat Pump
Cooling
- Heat Pump
Appliances
- Laundry: Electric Dryer Hookup, Washer Hookup, In Basement
Features
- Has basement: No
- Has fireplace: No
Interior area
- Total structure area: 1,020
- Total interior livable area: 1,020 sqft
- Finished area above ground: 1,020
- Finished area below ground: 200
Property
Parking
- Total spaces: 4
- Parking features: Paved
- Uncovered spaces: 4
Accessibility
- Accessibility features: No
Features
- Patio & porch: Deck - Wood
- Exterior features: Deck - Wood, Fenced Yard
- Fencing: Fenced
Lot
- Size: 0.27 Acres
- Features: Corner Lot, Cleared, Level
Details
- Parcel number: M:00122 B:000 L:00841,1185823
- Zoning: R1
Construction
Type & style
- Home type: SingleFamily
- Architectural style: Cape
- Property subtype: Single Family Residence
Materials
- Foundation: Concrete Perimeter
Condition
- Year built: 1988
Utilities & green energy
- Sewer: Private Sewer
- Water: Public
Community & HOA
Community
- Features: Public Transportation, Shopping, Pool, Tennis Court(s), Park, Walk/Jog Trails, Stable(s), Golf, Medical Facility, Laundromat, Bike Path, Conservation Area, Highway Access, House of Worship, Marina, Private School, Public School, T-Station, University
HOA
- Has HOA: No
Location
- Region: Wareham
Financial & listing details
- Price per square foot: $466/sqft
- Tax assessed value: $352,400
- Annual tax amount: $3,672
- Date on market: 7/30/2026
- Listing terms: Contract
Estimated market value
$485,300
$461,000 - $510,000
$2,964/mo
Price history
| Date | Event | Price |
|---|---|---|
| 8/17/2026 | Pending sale | $475,000$466/sqft |
Source: MLS PIN #73556685 Report a problem | ||
| 8/4/2026 | Contingent | $475,000$466/sqft |
Source: MLS PIN #73556685 Report a problem | ||
| 7/29/2026 | Listed for sale | $475,000+72.7%$466/sqft |
Source: MLS PIN #73556685 Report a problem | ||
| 11/20/2018 | Sold | $275,000+1.9%$270/sqft |
Source: Public Record Report a problem | ||
| 9/26/2018 | Pending sale | $269,900$265/sqft |
Source: BOLD MOVES Real Estate #72387600 Report a problem | ||
| 9/17/2018 | Price change | $269,900-1.8%$265/sqft |
Source: BOLD MOVES Real Estate #72387600 Report a problem | ||
| 9/4/2018 | Listed for sale | $274,900+111.5%$270/sqft |
Source: BOLD MOVES Real Estate #72387600 Report a problem | ||
| 3/25/2011 | Sold | $130,000-4.4%$127/sqft |
Source:  CCIMLS #21010887 Report a problem CCIMLS #21010887 Report a problem | ||
| 2/4/2011 | Price change | $136,000-9.9%$133/sqft |
Source: isNowListed.com Report a problem | ||
| 1/28/2011 | Price change | $151,000+11%$148/sqft |
Source: isNowListed.com Report a problem | ||
| 1/9/2011 | Price change | $136,000-9.9%$133/sqft |
Source: Mary E. Cronin #71168138 Report a problem | ||
| 12/6/2010 | Price change | $151,000+0.2%$148/sqft |
Source: Mary E. Cronin #71168138 Report a problem | ||
| 10/29/2010 | Listed for sale | -- |
Source: foreclosure.com Report a problem | ||
| 1/26/2010 | Sold | $150,752+34.6%$148/sqft |
Source: Public Record Report a problem | ||
| 2/27/1998 | Sold | $112,000$110/sqft |
Source: Public Record Report a problem | ||
Public tax history
| Year | Property taxes | Tax assessment |
|---|---|---|
| 2025 | $3,672 -3.1% | $352,400 +4.5% |
| 2024 | $3,788 +4.9% | $337,300 +12.4% |
| 2023 | $3,611 +7.3% | $300,200 +17.6% |
| 2022 | $3,365 +1.2% | $255,300 +3.2% |
| 2021 | $3,326 +4.8% | $247,300 +3.3% |
| 2020 | $3,174 +4.3% | $239,400 +4.6% |
| 2019 | $3,042 +8% | $228,900 +10.7% |
| 2018 | $2,817 +4.1% | $206,700 +2.7% |
| 2017 | $2,706 +4.6% | $201,200 +5.2% |
| 2016 | $2,587 +3.5% | $191,200 |
| 2015 | $2,499 +6.1% | $191,200 +4.3% |
| 2014 | $2,355 +2.6% | $183,300 |
| 2013 | $2,295 +2.2% | $183,300 -8.2% |
| 2012 | $2,246 +1.1% | $199,600 -4% |
| 2011 | $2,222 +0% | $207,900 -8.8% |
| 2010 | $2,221 +23.5% | $228,000 -5.7% |
| 2009 | $1,798 +0.1% | $241,700 -6.3% |
| 2008 | $1,796 -14.6% | $258,000 -1% |
| 2007 | $2,103 +3.6% | $260,600 +2% |
| 2006 | $2,030 +6.7% | $255,400 +24% |
| 2005 | $1,903 +22.2% | $205,900 +35.2% |
| 2004 | $1,557 +5% | $152,300 |
| 2003 | $1,483 -17.2% | $152,300 +42.3% |
| 2001 | $1,790 +28.8% | $107,000 +0.6% |
| 2000 | $1,390 | $106,400 |
Find assessor info on the county website
Monthly payment
Est. payment
Payment breakdown
Explore the cost of this home by adjusting the details. Changes won't be saved.Climate risks
Neighborhood: White Island Shores
Nearby schools
Schools provided by the listing agent
- Elementary: Wareham Elementary
- Middle: Wareham Middle
- High: Wareham High
Source: MLS PIN. This data may not be complete. We recommend contacting the local school district to confirm school assignments for this home.
Similar homes
- $429,9993 bd1 ba960 sqft97 Plymouth Ave, Wareham, MA 02571For Sale
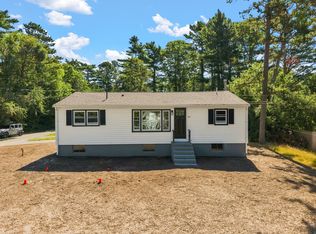 MLS ID #73561547, Kade Phillips, RE/MAX Legacy. MLS PIN
 - $460,0003 bd1 ba1.2k sqft272 Glen Charlie Rd, Wareham, MA 02571For Sale
 MLS ID #73534964, Gregory Murphy, Lamacchia Realty, Inc.. MLS PIN
 - $469,0003 bd2 ba1k sqft29 Sandwich Rd, Wareham, MA 02571For Sale
 MLS ID #73561764, William Thompson, Keller Williams Elite. MLS PIN
 - $534,9003 bd2 ba1.3k sqft108 Wareham Lake Shore Dr, East Wareham, MA 02538For Sale
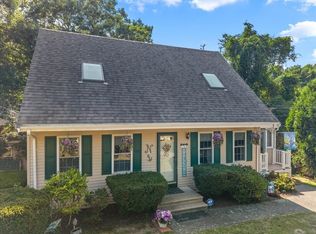 MLS ID #73568206, Christine LaCava, Conway - Wareham. MLS PIN
 - $529,9993 bd2 ba1k sqft5 Freighthouse Road, Sagamore, MA 02561For Sale
 MLS ID #22603804, Sandra Milano, RE/MAX Executive Realty. CCIMLS
 - $449,9003 bd2 ba1.4k sqft3 Honora Lane UNIT 3, Buzzards Bay, MA 02532For SaleMLS ID #22602965, Sharon Lucido, Lucido Real Estate, LLC. CCIMLS
