Skip main navigation
Closed
  • $415,000

    100 Park Chase Ln, Dallas, GA 30132

    5beds
    2,851sqft
    Single Family Residence, Residential
    Built in 2021
    9,147.6 Square Feet Lot
    $410,500 Zestimate®
    $146/sqft
    $2,693 Estimated rent

    Home value

    $410,500

    $369,000 - $456,000

    $2,693/mo

    Zestimate® history
    Loading
    Loading...

    Owner options

    List your home for rent

    $2,693/mo

    Rent Zestimate®

    Find your next renter with Zillow Rental Manager. Plus, with online applications, you can quickly screen prospective tenants – for free.

    Learn more

    $2,693/mo

    Rent Zestimate®

    Refinance and save

    $3,074/mo

    Est. payment

    Refinancing to a lower rate could help reduce your monthly payments and save thousands over the life of the loan.

    See today's rates

    $3,074/mo

    Est. payment

    Explore your selling options

    Work with a Zillow partner agent

    Leverage their expertise and Zillow's premium Showcase listings to get your home seen by more buyers.

    Get started

    List with your own agent

    Get your home in front of millions of buyers by listing it on Zillow.

    Learn how to do it

    Sell it yourself

    Take full control of how buyers see your home on Zillow by listing For Sale by Owner (FSBO).

    List your home

    What's special

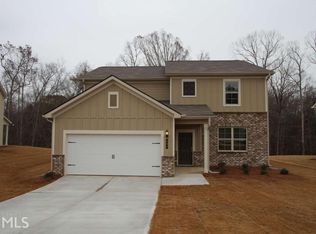
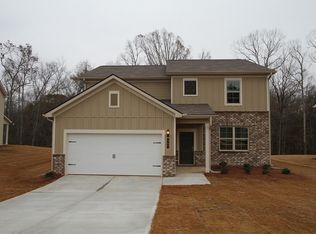
    Welcome to Your Next Home! Step inside and fall in love with this warm and inviting home set in a peaceful, picture-perfect neighborhood. From the moment you arrive, you’ll notice the charming curb appeal with beautiful landscaping and colorful flower beds that make this home stand out. Inside, the open and airy layout is filled with natural light, creating a bright and cheerful atmosphere. The spacious living room is perfect for relaxing with family or hosting friends, while the large windows bring the outdoors in. The kitchen is a cook’s dream — complete with plenty of counter space, granite countertops, and custom cabinets that blend style and function. The dining area nearby is great for weeknight dinners or gathering everyone for special occasions. Upstairs, you’ll find four comfortable bedrooms that offer plenty of space to unwind, plus a cozy loft area perfect for movie nights or a playroom. There’s also a main-floor bedroom that works perfectly as a guest room or home office. The bathrooms feature modern finishes that make your daily routine feel a little more luxurious. Every detail has been designed for comfort, convenience, and easy living. This home truly has it all — space, style, and room to make it your own. With instant equity and a great location, it’s ready for you to move in and make lasting memories. Schedule your private showing today and see why this home is the perfect fit! Home qualifies for down payment assistance and Seller offering up to $10,000 in closing costs. NO RENTAL RESTRICTIONS AND INVESTORS WELCOME!

    Zillow last checked:

    Listing updated:

    Listing Provided by:

    Denise Barclay,

    Closing Deals, LLC.

    Bought with:

    Gabrielle Goewey, 378583

    Real Broker, LLC.

    Source: FMLS GA,MLS#: 7663630MLS Logo

    Facts & features

    Interior

    Bedrooms & bathrooms
    • Bedrooms: 5
    • Bathrooms: 3
    • Full bathrooms: 2
    • 1/2 bathrooms: 1
    • Main level bedrooms: 1
    Primary bedroom
    • Features: Oversized Master
    • Level: Oversized Master
    Bedroom
    • Features: Oversized Master
    Primary bathroom
    • Features: Double Vanity, Separate Tub/Shower, Soaking Tub
    Dining room
    • Features: Open Concept, Separate Dining Room
    Kitchen
    • Features: Kitchen Island, Pantry, View to Family Room
    Heating
    • Central, Natural Gas
    Cooling
    • Central Air
    Appliances
    • Included: Dishwasher, Disposal, Double Oven, Dryer, Gas Cooktop, Gas Water Heater, Microwave, Refrigerator, Washer
    • Laundry: Laundry Room, Upper Level
    Features
    • Crown Molding, Double Vanity, High Ceilings 9 ft Main, Recessed Lighting, Smart Home, Walk-In Closet(s)
    • Flooring: Carpet, Hardwood, Marble
    • Basement: None
    • Number of fireplaces: 1
    • Fireplace features: Living Room
    • Common walls with other units/homes: No Common Walls
    Interior area
    • Total structure area: 2,851
    • Total interior livable area: 2,851 sqft
    • Finished area above ground: 2,851

    Property

    Parking
    • Total spaces: 4
    • Parking features: Driveway, Garage
    • Garage spaces: 2
    • Has uncovered spaces: Yes
    Accessibility
    • Accessibility features: None
    Features
    • Levels: Two
    • Stories: 2
    • Patio & porch: Covered, Patio
    • Exterior features: Private Yard, No Dock
    • Pool features: None
    • Spa features: None
    • Fencing: Back Yard
    • Has view: Yes
    • View description: Neighborhood
    • Waterfront features: None
    • Body of water: None
    Lot
    • Size: 9,147 sqft
    • Features: Back Yard, Front Yard, Landscaped
    Details
    • Additional structures: Garage(s)
    • Parcel number: 088246
    • Other equipment: None
    • Horse amenities: None

    Construction

    Type & style
    • Home type: SingleFamily
    • Architectural style: Traditional
    • Property subtype: Single Family Residence, Residential
    Materials
    • Vinyl Siding
    • Foundation: Concrete Perimeter
    • Roof: Composition
    Condition
    • Resale
    • New construction: No
    • Year built: 2021

    Utilities & green energy

    • Electric: Other
    • Sewer: Public Sewer
    • Water: Public
    • Utilities for property: Cable Available, Electricity Available, Natural Gas Available, Phone Available, Underground Utilities, Water Available
    Green energy
    • Energy efficient items: None
    • Energy generation: None

    Community & neighborhood

    Security
    • Security features: Carbon Monoxide Detector(s), Fire Alarm, Smoke Detector(s)
    Community
    • Community features: Clubhouse, Fitness Center, Homeowners Assoc, Near Schools, Near Shopping, Pickleball, Playground, Pool, Sidewalks, Street Lights, Tennis Court(s)
    Location
    • Region: Dallas
    • Subdivision: Cedar Mill

    HOA & financial

    HOA
    • Has HOA: Yes
    • HOA fee: $575 annually

    Other

    Other facts
    • Road surface type: Asphalt

    Price history

    DateEventPrice
    12/8/2025Sold$415,000-1%$146/sqft
    Source: FMLS GA #7663630 Report a problem
    11/21/2025Pending sale$419,000$147/sqft
    Source: GAMLS #10625970 Report a problem
    10/29/2025Price change$419,000-1.4%$147/sqft
    Source: GAMLS #10625970 Report a problem
    10/16/2025Listed for sale$425,000-7.6%$149/sqft
    Source: FMLS GA #7663630 Report a problem
    8/10/2025Listing removed$459,900$161/sqft
    Source: FMLS GA #7557120 Report a problem
    5/21/2025Price change$459,900-3.4%$161/sqft
    Source: GAMLS #10497042 Report a problem
    4/28/2025Price change$475,900-4.8%$167/sqft
    Source: GAMLS #10497042 Report a problem
    4/10/2025Listed for sale$499,900$175/sqft
    Source: GAMLS #10497042 Report a problem

    Public tax history

    YearProperty taxesTax assessment
    2025$4,104 +2.2%$170,488 +5.7%
    2024$4,015 -7.4%$161,324 -4.4%
    2023$4,335 +7.9%$168,792 +13.5%
    2022$4,016 $148,676

    Find assessor info on the county website

    Neighborhood: 30132

    Nearby schools

    GreatSchools rating
    Schools provided by the listing agent
    • Elementary: Floyd L. Shelton
    • Middle: East Paulding
    • High: North Paulding

    Source: FMLS GA. This data may not be complete. We recommend contacting the local school district to confirm school assignments for this home.

    Get a cash offer in 3 minutes
    Find out how much your home could sell for in as little as 3 minutes with a no-obligation cash offer.
    Estimated market value
    $410,500
    Get a cash offer in 3 minutes
    Find out how much your home could sell for in as little as 3 minutes with a no-obligation cash offer.
    Estimated market value
    $410,500