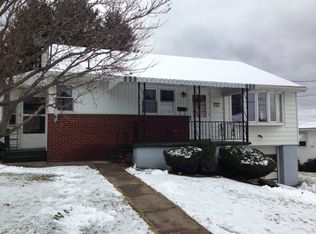
Upper South Scranton Ranch. Enjoy incredible mountain views from this beautifully maintained 3 bedroom, 1 1/2 bath, offering easy one-level living plus a fully finished lower level. This home features a newer tear-off roof (2021), gas hot water baseboard heat, central AC, and a bright, modern feel throughout. The main level has gleaming hardwood floors, a modern kitchen, and custom high-end blinds that elevate every room. The spacious living and dining areas flow naturally, making the home feel open, warm, and welcoming. Downstairs, the finished lower level adds valuable living space with a cozy gas fireplace in the family room, laundry area, abundant storage, and a workshop near the garage. A separate storage pantry in the utility room keeps everything organized. Outside, the mostly fenced backyard offers a peaceful retreat with a covered patio, a shed, and plenty of room to enjoy the views. The corner lot, low taxes, and one-car garage add to the home's appeal. A rare combination of views, updates, storage, and outdoor living -- move-in ready and perfectly situated in Upper South Scranton. Family Room Wall Cabinet conveys with the property.
Pending
$289,000
100 Park Dr, Scranton, PA 18505
3beds
2,190sqft
Residential, Single Family Residence
Built in 1964
6,969 Square Feet Lot
$287,300 Zestimate®
$132/sqft
$-- HOA
What's special
One-car garageIncredible mountain viewsCustom high-end blindsLaundry areaCorner lotWorkshop near the garageMostly fenced backyard
- 69 days
- 98
- 1
Zillow last checked:
Listing updated:
Listed by:
Judy Cerra,
Berkshire Hathaway Home Services Preferred Properties 570-585-1500
Source: GSBR as distributed by MLS GRID,MLS#: SC263457
Facts & features
Interior
Bedrooms & bathrooms
- Bedrooms: 3
- Bathrooms: 2
- Full bathrooms: 1
- 1/2 bathrooms: 1
Rooms
- Room types: Bathroom 1, Utility Room, Workshop, Living Room, Laundry, Kitchen, Family Room, Dining Room, Bedroom 3, Bedroom 2, Bedroom 1, Bathroom 2
Bedroom 1
- Area: 210 Square Feet
- Dimensions: 15 x 14
Bedroom 2
- Area: 180 Square Feet
- Dimensions: 15 x 12
Bedroom 3
- Area: 121 Square Feet
- Dimensions: 11 x 11
Bathroom 1
- Area: 70 Square Feet
- Dimensions: 10 x 7
Bathroom 2
- Area: 35 Square Feet
- Dimensions: 7 x 5
Dining room
- Area: 104 Square Feet
- Dimensions: 13 x 8
Family room
- Area: 378 Square Feet
- Dimensions: 21 x 18
Kitchen
- Area: 90 Square Feet
- Dimensions: 10 x 9
Laundry
- Area: 40 Square Feet
- Dimensions: 8 x 5
Living room
- Area: 264 Square Feet
- Dimensions: 22 x 12
Utility room
- Area: 108 Square Feet
- Dimensions: 18 x 6
Workshop
- Area: 80 Square Feet
- Dimensions: 10 x 8
Heating
- Baseboard, Zoned, Natural Gas, Hot Water
Cooling
- Central Air
Appliances
- Included: Built-In Electric Oven, Electric Cooktop, Dishwasher
- Laundry: Lower Level
Features
- Bookcases, Storage, Open Floorplan, Chandelier, Ceiling Fan(s)
- Flooring: Carpet, Vinyl, Tile, Hardwood
- Doors: Storm Door(s)
- Windows: Blinds, Shutters, Window Treatments
- Basement: Finished,Heated
- Attic: Attic Storage,Pull Down Stairs,Storage
- Number of fireplaces: 1
- Fireplace features: Family Room, Gas Log
Interior area
- Total structure area: 2,190
- Total interior livable area: 2,190 sqft
- Finished area above ground: 1,290
- Finished area below ground: 900
Property
Parking
- Total spaces: 1
- Parking features: Driveway, Garage
- Garage spaces: 1
- Has uncovered spaces: Yes
Features
- Levels: One
- Stories: 1
- Patio & porch: Awning(s), Rear Porch, Front Porch, Covered
- Exterior features: Awning(s), Storage, Private Yard
- Fencing: Back Yard
- Has view: Yes
Lot
- Size: 6,969 Square Feet
- Dimensions: 72 x 45 x 45 x 100 x 53
- Features: Corner Lot, Views, Landscaped, Front Yard
Details
- Additional structures: Shed(s), Storage
- Parcel number: 16718030021
- Zoning: R1
Construction
Type & style
- Home type: SingleFamily
- Architectural style: Ranch
- Property subtype: Residential, Single Family Residence
Materials
- Wood Siding
- Foundation: Block, Raised
- Roof: Composition
Condition
- Updated/Remodeled
- New construction: No
- Year built: 1964
Utilities & green energy
- Electric: 200+ Amp Service, Circuit Breakers
- Sewer: Public Sewer
- Water: Public
- Utilities for property: Electricity Connected, Water Connected, Sewer Connected, Natural Gas Connected
Community & HOA
Location
- Region: Scranton
Financial & listing details
- Price per square foot: $132/sqft
- Tax assessed value: $18,000
- Annual tax amount: $2,926
- Date on market: 7/16/2026
- Cumulative days on market: 57 days
- Listing terms: Cash,VA Loan,FHA,Conventional
- Electric utility on property: Yes
- Road surface type: Paved
Estimated market value
$287,300
$273,000 - $302,000
$1,935/mo
Price history
| Date | Event | Price |
|---|---|---|
| 8/11/2026 | Pending sale | $289,000$132/sqft |
Source: | ||
| 8/1/2026 | Listed for sale | $289,000$132/sqft |
Source: | ||
| 7/19/2026 | Pending sale | $289,000$132/sqft |
Source: | ||
| 7/16/2026 | Listed for sale | $289,000$132/sqft |
Source: | ||
Public tax history
| Year | Property taxes | Tax assessment |
|---|---|---|
| 2025 | $5,601 +9.7% | $18,000 |
| 2024 | $5,106 | $18,000 |
| 2023 | $5,106 +207.2% | $18,000 |
| 2022 | $1,662 | $18,000 |
| 2021 | $1,662 -64.5% | $18,000 |
| 2020 | $4,685 +1.8% | $18,000 |
| 2018 | $4,602 +266.4% | $18,000 |
| 2017 | $1,256 | $18,000 |
| 2016 | -- | $18,000 |
| 2015 | -- | $18,000 |
| 2014 | $3,027 | $18,000 |
| 2013 | -- | $18,000 |
| 2012 | -- | $18,000 |
| 2011 | -- | $18,000 |
| 2010 | -- | $18,000 |
| 2009 | -- | $18,000 |
| 2008 | -- | $18,000 |
| 2007 | -- | $18,000 |
| 2006 | -- | $18,000 |
| 2005 | -- | $18,000 |
| 2004 | -- | $18,000 |
| 2003 | -- | $18,000 |
| 2002 | -- | $18,000 |
| 2000 | -- | $18,000 |
Find assessor info on the county website
Monthly payment
Est. payment