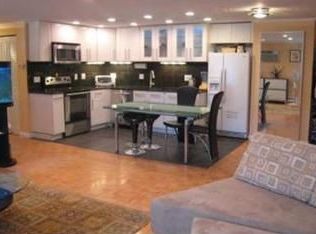
Rarely available corner unit on a high floor offering 1,205 square feet of spacious one-level living. Standout feature: this unit includes deeded garage parking, one of only nine available in the complex! Open-concept layout, expansive LR, and private balcony are perfect for entertaining or relaxing. The large primary bedroom offers a walk-in closet and en-suite bathroom. The unit has been renovated over the last year, including new flooring, but the transformation is not yet complete. The unit could benefit from some cosmetic updates to the kitchen, but it presents a great opportunity to add value and personalize to your taste. Monthly condo fee includes heat and hot water, landscaping, and snow removal, all perfectly suited for a low-maintenance lifestyle. Amenities include an in-ground pool and tennis court. Great location near the Stoneham/Melrose line with easy access to Wyoming Commuter Rail, Oak Grove, I-93 & I-95, Zoo, and downtown Melrose’s plentiful restaurants and shops.
Sold for $401,000
$401,000
100 Park Terrace Dr APT 148, Stoneham, MA 02180
2beds
1,205sqft
Condominium
Built in 1962
-- sqft lot
$404,700 Zestimate®
$333/sqft
$2,651 Estimated rent
Home value
$404,700
$376,000 - $437,000
$2,651/mo
Zestimate® history
Owner options
List your home for rent
$2,651/mo
Rent Zestimate®
Find your next renter with Zillow Rental Manager. Plus, with online applications, you can quickly screen prospective tenants – for free.
$2,651/mo
Rent Zestimate®
Refinance and save
$3,189/mo
Est. payment
Refinancing to a lower rate could help reduce your monthly payments and save thousands over the life of the loan.
$3,189/mo
Est. payment
Explore your selling options
Work with a Zillow partner agent
Leverage their expertise and Zillow's premium Showcase listings to get your home seen by more buyers.
Get startedList with your own agent
Get your home in front of millions of buyers by listing it on Zillow.
Learn how to do itSell it yourself
Take full control of how buyers see your home on Zillow by listing For Sale by Owner (FSBO).
List your homeWhat's special
Tennis courtIn-ground poolOpen-concept layoutSpacious one-level livingLarge primary bedroomPrivate balconyEn-suite bathroom
Zillow last checked:
Listing updated:
Listed by:
David Earle 781-858-3636,
Lawton Real Estate, Inc 781-933-0999,
David Earle 781-858-3636
Bought with:
The Ternullo Real Estate Team
Leading Edge Real Estate
Source: MLS PIN,MLS#: 73428427
Facts & features
Interior
Bedrooms & bathrooms
- Bedrooms: 2
- Bathrooms: 2
- Full bathrooms: 1
- 1/2 bathrooms: 1
Primary bedroom
- Features: Bathroom - Half, Walk-In Closet(s), Flooring - Vinyl
- Level: Fourth Floor
- Area: 221.88
- Dimensions: 17.75 x 12.5
Bedroom 2
- Features: Closet, Flooring - Vinyl
- Level: Fourth Floor
- Area: 100
- Dimensions: 10 x 10
Primary bathroom
- Features: Yes
Bathroom 1
- Features: Bathroom - Full, Flooring - Stone/Ceramic Tile
- Level: Fourth Floor
- Area: 50.07
- Dimensions: 5.83 x 8.58
Bathroom 2
- Features: Bathroom - Half, Flooring - Stone/Ceramic Tile
- Level: Fourth Floor
- Area: 26.74
- Dimensions: 5.83 x 4.58
Dining room
- Features: Flooring - Vinyl, Lighting - Pendant
- Level: Fourth Floor
- Area: 77
- Dimensions: 11 x 7
Kitchen
- Features: Flooring - Vinyl
- Level: Fourth Floor
- Area: 66.75
- Dimensions: 9 x 7.42
Living room
- Features: Closet, Flooring - Vinyl, Balcony - Exterior, Cable Hookup, Slider, Storage
- Level: Fourth Floor
- Area: 312
- Dimensions: 19.5 x 16
Heating
- Baseboard, Oil
Cooling
- Wall Unit(s)
Appliances
- Included: Range, Dishwasher, Disposal, Microwave, Refrigerator
- Laundry: First Floor, Common Area, In Building
Features
- Storage, Slider
- Flooring: Vinyl, Hardwood, Wood Laminate
- Basement: None
- Has fireplace: No
- Common walls with other units/homes: End Unit,Corner
Interior area
- Total structure area: 1,205
- Total interior livable area: 1,205 sqft
- Finished area above ground: 1,205
Property
Parking
- Total spaces: 2
- Parking features: Detached, Garage Door Opener, Assigned, Off Street
- Garage spaces: 1
- Uncovered spaces: 1
Accessibility
- Accessibility features: Accessible Entrance
Features
- Entry location: Unit Placement(Upper)
- Exterior features: Balcony / Deck, Balcony - Exterior, Balcony, Professional Landscaping, Sprinkler System, Tennis Court(s)
- Pool features: Association, In Ground
Details
- Parcel number: M:04 B:000 L:A148,767602
- Zoning: RB
- Other equipment: Intercom
Construction
Type & style
- Home type: Condo
- Property subtype: Condominium
- Attached to another structure: Yes
Condition
- Year built: 1962
Utilities & green energy
- Sewer: Public Sewer
- Water: Public
- Utilities for property: for Electric Range, for Electric Oven
Community & HOA
Community
- Features: Public Transportation, Shopping, Pool, Tennis Court(s), Park, Walk/Jog Trails, Golf, Medical Facility, Bike Path, Conservation Area, Highway Access, House of Worship, Public School, T-Station
- Security: Intercom
HOA
- Amenities included: Hot Water, Pool, Laundry, Elevator(s), Tennis Court(s)
- Services included: Heat, Water, Sewer, Insurance, Maintenance Structure, Road Maintenance, Maintenance Grounds, Snow Removal, Trash
- HOA fee: $687 monthly
Location
- Region: Stoneham
Financial & listing details
- Price per square foot: $333/sqft
- Tax assessed value: $317,900
- Annual tax amount: $3,252
- Date on market: 1/14/2026
Price history
| Date | Event | Price |
|---|---|---|
| 11/7/2025 | Sold | $401,000+5.6%$333/sqft |
Source: MLS PIN #73428427 Report a problem | ||
| 9/17/2025 | Contingent | $379,900$315/sqft |
Source: MLS PIN #73428427 Report a problem | ||
| 9/10/2025 | Listed for sale | $379,900+52%$315/sqft |
Source: MLS PIN #73428427 Report a problem | ||
| 8/13/2011 | Listing removed | $1,500$1/sqft |
Source: Century 21 Crowley - Braese #71142988 Report a problem | ||
| 8/5/2011 | Listing removed | $249,900$207/sqft |
Source: Century 21 Crowley - Braese #71267183 Report a problem | ||
| 7/28/2011 | Listed for sale | $249,900$207/sqft |
Source: Century 21 Crowley - Braese #71267183 Report a problem | ||
| 4/20/2011 | Listing removed | $249,900$207/sqft |
Source: Century 21 Crowley - Braese #71084249 Report a problem | ||
| 4/20/2011 | Listed for rent | $1,500$1/sqft |
Source: Century 21 Crowley - Braese #71142988 Report a problem | ||
| 12/31/2010 | Price change | $249,900-3.8%$207/sqft |
Source: Stephen R. Braese #71084249 Report a problem | ||
| 11/18/2010 | Listed for sale | $259,900$216/sqft |
Source: Stephen R. Braese #71084249 Report a problem | ||
| 10/10/2010 | Listing removed | $259,900$216/sqft |
Source: Century 21 Crowley-Braese #71084249 Report a problem | ||
| 9/11/2010 | Listed for sale | $259,900$216/sqft |
Source: Century 21 Crowley-Braese #71084249 Report a problem | ||
| 7/17/2010 | Listing removed | $259,900$216/sqft |
Source: Stephen R. Braese #71084249 Report a problem | ||
| 5/22/2010 | Listed for sale | $259,900$216/sqft |
Source: Stephen R. Braese #71084249 Report a problem | ||
Public tax history
| Year | Property taxes | Tax assessment |
|---|---|---|
| 2025 | $3,252 -16.1% | $317,900 -13.1% |
| 2024 | $3,876 -0.8% | $366,000 +4% |
| 2023 | $3,906 +11.7% | $351,900 +4.7% |
| 2022 | $3,498 +0.4% | $336,000 +4.4% |
| 2021 | $3,483 +1.3% | $321,900 +1% |
| 2020 | $3,440 +2.2% | $318,800 +6.3% |
| 2019 | $3,365 +1.9% | $299,900 +6.3% |
| 2018 | $3,303 +8.4% | $282,100 +14.7% |
| 2017 | $3,047 +3.2% | $245,900 +5.8% |
| 2016 | $2,953 +11.5% | $232,500 +13.7% |
| 2015 | $2,649 -13.1% | $204,400 -9.6% |
| 2014 | $3,049 +10% | $226,000 +6.5% |
| 2013 | $2,771 -0.1% | $212,200 -3.5% |
| 2012 | $2,773 +2.8% | $219,900 -0.5% |
| 2011 | $2,697 -10.2% | $220,900 -15.5% |
| 2010 | $3,005 +5.3% | $261,500 -0.3% |
| 2009 | $2,853 +2.8% | $262,200 -3.7% |
| 2008 | $2,776 +4.6% | $272,400 |
| 2007 | $2,653 | $272,400 |
Find assessor info on the county website
Neighborhood: 02180
Nearby homes
- $451,0002 bd1 ba1.1k sqft100 Park Terrace Dr APT 124, Stoneham, MA 02180Sold

- $299,0001 bd1 ba638 sqft100 Park Terrace Dr APT 125, Stoneham, MA 02180For Sale

- $355,0001 bd1 ba980 sqft100 Park Terrace Dr APT 106, Stoneham, MA 02180Sold

- $377,9002 bd1 ba998 sqft100 Park Terrace Dr, Stoneham, MA 02180Off Market
- $355,000-- bd-- ba-- sqft297 W Wyoming Ave #2, Stoneham, MA 02180Off Market
- $475,0002 bd2 ba1k sqft295 W Wyoming Ave APT 1A, Stoneham, MA 02180Off Market
- $472,8002 bd2 ba1k sqft295 W Wyoming Ave APT 2A, Stoneham, MA 02180Off Market
- $568,5003 bd2 ba1.4k sqft295 W Wyoming Ave APT 3A, Stoneham, MA 02180Off Market
Nearby schools
GreatSchools rating
- 7/10Colonial Park Elementary SchoolGrades: K-4Distance: 0.9 mi
- 6/10Stoneham Middle SchoolGrades: 5-8Distance: 2.2 mi
- 7/10Stoneham High SchoolGrades: 9-12Distance: 1.2 mi
Schools provided by the listing agent
- Elementary: Colonial Park School
- Middle: Stoneham Middle School
- High: Stoneham High School
Source: MLS PIN. This data may not be complete. We recommend contacting the local school district to confirm school assignments for this home.
Get a cash offer in 3 minutes
Find out how much your home could sell for in as little as 3 minutes with a no-obligation cash offer.
Estimated market value
$404,700
Get a cash offer in 3 minutes
Find out how much your home could sell for in as little as 3 minutes with a no-obligation cash offer.
Estimated market value
$404,700
- Massachusetts
- Middlesex County
- Stoneham
- 02180
- 100 Park Terrace Dr Apartment 148
Nearby cities
Nearby zip codes
Other Stoneham Topics
