Skip main navigation
Off market
  • $472,800

    100 Parker Ave Unit 50, Philadelphia, PA 19128

    3beds
    2,043sqft
    Townhouse
    Built in 2005
    1,742 Square Feet Lot
    $472,800 Zestimate®
    $231/sqft
    $3,093 Estimated rent

    Home value

    $472,800

    $449,000 - $496,000

    $3,093/mo

    Zestimate® history
    Loading
    Loading...

    Owner options

    List your home for rent

    $3,093/mo

    Rent Zestimate®

    Find your next renter with Zillow Rental Manager. Plus, with online applications, you can quickly screen prospective tenants – for free.

    Learn more

    $3,093/mo

    Rent Zestimate®

    Refinance and save

    $2,957/mo

    Est. payment

    Refinancing to a lower rate could help reduce your monthly payments and save thousands over the life of the loan.

    See today's rates

    $2,957/mo

    Est. payment

    Explore your selling options

    Work with a Zillow partner agent

    Leverage their expertise and Zillow's premium Showcase listings to get your home seen by more buyers.

    Get started

    List with your own agent

    Get your home in front of millions of buyers by listing it on Zillow.

    Learn how to do it

    Sell it yourself

    Take full control of how buyers see your home on Zillow by listing For Sale by Owner (FSBO).

    List your home

    What's special

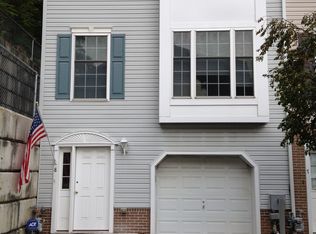
    Tucked away in the sought after community of Penn Village, this 2000+ square foot townhome with 3 bedrooms, 2.5 baths and finished basement is situated across from the Ivy Ridge Train Station with seamless access to major highways and all that Center City has to offer. A welcoming open foyer provides a secure inside access to the one car garage and leads to an impressive finished basement family room with recessed lighting. Sliding glass doors flow on to a private Trex deck and small yard providing the ideal space for morning coffee, an evening glass of wine or grilling out with friends. The laundry area includes the washer and dryer and large closet for storage. The main level features an Awesome Open Concept floor plan accented with decorative pillars, high ceilings and full length windows filling the rooms with natural light. Woodland Reserve 5 Plank Hardwood flooring newly installed in the living room, dining room and both stairways adds to the homes special warmth and appeal. For the chef of the household, a expansive kitchen features an abundance of wood cabinetry with new granite countertops, new GE microwave, new sink faucet and separate dining area for casual meals with the family and friends. Travel upstairs to find a cozy main bedroom with walk-in closet, ceiling fan and private en-suite bathroom. Two additional bedrooms with ample closet space share the hall bath, with pull down steps leading to the attic providing additional storage. Enjoy the carefree lifestyle with the Home Owners Association taking care of lawn maintenance, snow removal, trash and road maintenance allowing more time for you to appreciate the Restaurants and Shoppes on the renown Manayunk Main Street, Wissahickon Valley Park, Center City and so much more. Move right in and start enjoying this exceptional home with its low association fee.

    This property is off market, which means it's not currently listed for sale or rent on Zillow. This may be different from what's available on other websites or public sources.

    Facts & features

    Interior

    Bedrooms & bathrooms
    • Bedrooms: 3
    • Bathrooms: 3
    • Full bathrooms: 2
    • 1/2 bathrooms: 1
    Heating
    • Other
    Cooling
    • Central
    Features
    • Basement: Finished
    • Has fireplace: Yes
    Interior area
    • Total interior livable area: 2,043 sqft

    Property

    Parking
    • Total spaces: 1
    • Parking features: Garage - Attached
    Features
    • Exterior features: Other
    • Has view: Yes
    • View description: Territorial
    Lot
    • Size: 1,742 Square Feet
    Details
    • Parcel number: 212338450

    Construction

    Type & style
    • Home type: Townhouse
    Condition
    • Year built: 2005

    Community & HOA

    Location
    • Region: Philadelphia

    Financial & listing details

    • Price per square foot: $231/sqft
    • Tax assessed value: $474,800
    • Annual tax amount: $6,646

    Price history

    DateEventPrice
    8/10/2022Sold$420,000+2.7%$206/sqft
    Source: Bright MLS #PAPH2121938 Report a problem
    6/10/2022Pending sale$409,000$200/sqft
    Source: RE/MAX International #PAPH2121938 Report a problem
    6/10/2022Contingent$409,000$200/sqft
    Source: Bright MLS #PAPH2121938 Report a problem
    6/3/2022Listed for sale$409,000+27.8%$200/sqft
    Source: Bright MLS #PAPH2121938 Report a problem
    4/29/2008Sold$320,000+1.8%$157/sqft
    Source: Public Record Report a problem
    8/12/2005Sold$314,340+12.3%$154/sqft
    Source: Public Record Report a problem
    5/5/2005Sold$279,867$137/sqft
    Source: Public Record Report a problem

    Public tax history

    YearProperty taxesTax assessment
    2025$6,646 +16.6%$474,800 +16.6%
    2024$5,700 $407,200
    2023$5,700 +19.8%$407,200
    2022$4,757 --
    2021$4,757 +1.7%--
    2018$4,675 +13.6%--
    2017$4,115 -1.7%--
    2016$4,185 -9.1%--
    2015$4,605 --
    2014$4,605 +49.5%$329,000 +424.6%
    2012$3,081 $62,720
    2011-- $62,720
    2010-- $62,720
    2009-- $62,720
    2008-- $62,720
    2007-- $62,720
    2006-- $62,720
    2005-- $62,720
    Find assessor info on the county website

    Neighborhood: Roxborough

    Nearby schools

    GreatSchools rating
    Get a cash offer in 3 minutes
    Find out how much your home could sell for in as little as 3 minutes with a no-obligation cash offer.
    Estimated market value
    $472,800
    Get a cash offer in 3 minutes
    Find out how much your home could sell for in as little as 3 minutes with a no-obligation cash offer.
    Estimated market value
    $472,800