Skip main navigation
Off market
Street View
  • $753,700

    100 Parker Ln, Nicholasville, KY 40356

    4beds
    3baths
    3,600sqft
    SingleFamily
    Built in 2001
    1 Acres Lot
    $753,700 Zestimate®
    $209/sqft
    $4,925 Estimated rent

    Home value

    $753,700

    $708,000 - $799,000

    $4,925/mo

    Zestimate® history
    Loading
    Loading...

    Owner options

    List your home for rent

    $4,925/mo

    Rent Zestimate®

    Find your next renter with Zillow Rental Manager. Plus, with online applications, you can quickly screen prospective tenants – for free.

    Learn more

    $4,925/mo

    Rent Zestimate®

    Refinance and save

    $4,609/mo

    Est. payment

    Refinancing to a lower rate could help reduce your monthly payments and save thousands over the life of the loan.

    See today's rates

    $4,609/mo

    Est. payment

    Explore your selling options

    Work with a Zillow partner agent

    Leverage their expertise and Zillow's premium Showcase listings to get your home seen by more buyers.

    Get started

    List with your own agent

    Get your home in front of millions of buyers by listing it on Zillow.

    Learn how to do it

    Sell it yourself

    Take full control of how buyers see your home on Zillow by listing For Sale by Owner (FSBO).

    List your home

    What's special

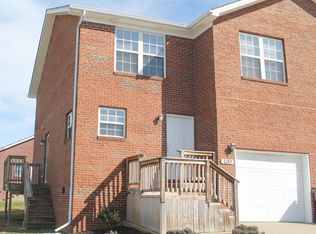
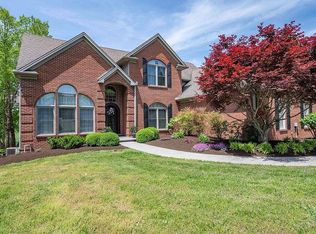
    This 3600 sq. ft. custom built, beautifully landscaped spacious three story brick house in quiet neighborhood offers 4 bedrooms 3 baths with an extended two car garage, on a large fenced one acre lot backing up to a horse farm 180 degrees of green space. First floor large master suite with cove ceiling and huge walk-in closet Master bath includes shower, double sinks, whirlpool tub, large walk-in closet, and tile floors. Separate toilet room. Formal dining room Grand entrance foyer. Golden oak hardwood floors just refinished Built in book shelves in spacious living room. Fully equipped (electric) cherrywood kitchen with central island Appliances: double ovens, D/W, side by side refrig, microwave, and glass stove top Cathedral ceilings, double crown molding and chair rail Bay window eat-in breakfast area with gorgeous views Large front veranda in country setting Ceiling fans and smoke alarms throughout Laundry room with separate large walk-in closet with front load washer-dryer Fully fenced one acre $300 non refundable pet deposit due at lease signing Upstairs and downstairs wood burning fireplaces Immense walk-out basement includes Henredon carpeted family room with huge bedroom/sitting room area and Waverly appointed shower bathroom with tiled floor perfect for use as a teen or mother-in law suite. Huge backyard brick patio and double wood deck designed especially for entertaining. $100 per month for lawn maintenance, fertilizer, and weed control Plenty of extra storage areas Over-sized, rear entrance extended two car garage Unfinished third floor perfect for extra storage and play area City water and septic system Final size upon finishing third floor is about 5400 sq. ft. Schools: Wilmore Elem, West Jessamine Middle and High. Recent credit report and evidence of employment/adequate income required Call: Joanne (the owner) at 859-421-2857 or jsrichards1123@gmail.com

    This property is off market, which means it's not currently listed for sale or rent on Zillow. This may be different from what's available on other websites or public sources.

    Facts & features

    Interior

    Bedrooms & bathrooms
    • Bedrooms: 4
    • Bathrooms: 3
    Heating
    • Heat pump, Electric
    Cooling
    • Central
    Appliances
    • Included: Dishwasher, Dryer, Garbage disposal, Microwave, Range / Oven, Refrigerator, Washer
    Features
    • Flooring: Tile, Carpet, Hardwood
    • Basement: Finished
    • Has fireplace: Yes
    Interior area
    • Total interior livable area: 3,600 sqft

    Property

    Parking
    • Total spaces: 2
    • Parking features: Garage - Attached
    Features
    • Exterior features: Brick
    • Has view: Yes
    • View description: Park, Territorial
    Lot
    • Size: 1 Acres
    Details
    • Parcel number: 018000003011

    Construction

    Type & style
    • Home type: SingleFamily
    Materials
    • masonry
    • Foundation: Concrete Block
    • Roof: Shake / Shingle
    Condition
    • Year built: 2001

    Community & HOA

    HOA
    • Has HOA: Yes
    • HOA fee: $33 monthly
    Location
    • Region: Nicholasville

    Financial & listing details

    • Price per square foot: $209/sqft
    • Tax assessed value: $510,000
    • Annual tax amount: $5,341

    Price history

    DateEventPrice
    7/8/2016Sold$432,000+4.1%$120/sqft
    Source: Imagine MLS #1610714 Report a problem
    5/8/2015Sold$415,000+6.4%$115/sqft
    Source: Imagine MLS #1503178 Report a problem
    5/29/2013Sold$390,000+18.2%$108/sqft
    Source: Public Record Report a problem
    11/9/2001Sold$330,000+727.1%$92/sqft
    Source: Imagine MLS #2105453 Report a problem
    5/12/1998Sold$39,900$11/sqft
    Source: Imagine MLS #9700959 Report a problem

    Public tax history

    YearProperty taxesTax assessment
    2024$5,341 -2.1%$510,000
    2023$5,454 $510,000
    2022$5,454 -0.4%$510,000
    2021$5,478 +19.5%$510,000 +18.1%
    2020$4,586 +1.1%$432,000
    2019$4,535 -0.4%$432,000
    2018$4,551 $432,000
    2017-- $432,000 +4.1%
    2016$4,313 $415,000 +6.4%
    2015$4,313 $390,000
    2014$4,313 $390,000 +1.3%
    2013-- $385,000
    2012-- $385,000 -2.5%
    2011-- $395,000
    2010-- $395,000
    Find assessor info on the county website

    Neighborhood: 40356

    Nearby schools

    GreatSchools rating
    Get pre-qualified for a loan
    At Zillow Home Loans, we can pre-qualify you in as little as 5 minutes with no impact to your credit score.

    An equal housing lender. NMLS #10287.

    Sell for more on Zillow
    Get a Zillow Showcase℠ listing at no additional cost and you could sell for .
    $753,700
    2% more
    +$15,074
    With Zillow Showcase(estimated)
    $768,774