Skip main navigation
Sold for $444,000
  • $444,000

    100 Parks St APT 19, Duxbury, MA 02332

    2beds
    1,424sqft
    Condominium
    Built in 1984
    -- sqft lot
    $489,000 Zestimate®
    $312/sqft
    $2,918 Estimated rent

    Home value

    $489,000

    $460,000 - $523,000

    $2,918/mo

    Zestimate® history
    Loading
    Loading...

    Owner options

    List your home for rent

    $2,918/mo

    Rent Zestimate®

    Find your next renter with Zillow Rental Manager. Plus, with online applications, you can quickly screen prospective tenants – for free.

    Learn more

    $2,918/mo

    Rent Zestimate®

    Refinance and save

    $3,825/mo

    Est. payment

    Refinancing to a lower rate could help reduce your monthly payments and save thousands over the life of the loan.

    See today's rates

    $3,825/mo

    Est. payment

    Explore your selling options

    Work with a Zillow partner agent

    Leverage their expertise and Zillow's premium Showcase listings to get your home seen by more buyers.

    Get started

    List with your own agent

    Get your home in front of millions of buyers by listing it on Zillow.

    Learn how to do it

    Sell it yourself

    Take full control of how buyers see your home on Zillow by listing For Sale by Owner (FSBO).

    List your home

    What's special

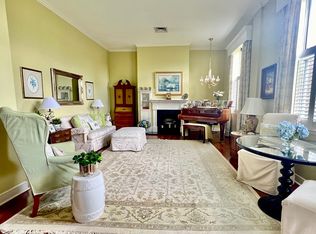
    Updated 2-bedroom, 2-bathroom condo in Duxbury's Bay Farm Community featuring seasonal views of Kingston Bay. Located on the 2nd floor at the front of the building, this unit is just steps from the elevator. Fall in love with the abundance of natural light made possible with the walls of windows, 14-foot ceilings and an open floor plan with slider to private deck. Enjoy the fully renovated kitchen with custom cabinets, granite countertops and stainless-steel appliances open to the dining room overlooking the living room with newer wood-inspired vinyl flooring. Additionally, both bathrooms have been improved and both bedrooms have new carpet. New custom window shades have been added throughout and the heat pump for both heating and cooling is just 3 years old. There is also a large, assigned storage unit in the basement. Residents can take advantage of the pool, walking trails, club room, gym and a rooftop deck with views of Duxbury Bay.

    Zillow last checked:

    Listing updated:

    Listed by:

    Liz Bone Team 781-258-7111,

    South Shore Sotheby's International Realty 781-934-2000

    Bought with:

    Elaine Cole

    Coldwell Banker Realty - Scituate

    Source: MLS PIN,MLS#: 73274205

    Facts & features

    Interior

    Bedrooms & bathrooms
    • Bedrooms: 2
    • Bathrooms: 2
    • Full bathrooms: 2
    • Main level bathrooms: 2
    • Main level bedrooms: 2
    Primary bedroom
    • Features: Bathroom - 3/4, Closet, Flooring - Wall to Wall Carpet, Window(s) - Picture
    • Level: Main,First
    • Area: 238
    • Dimensions: 17 x 14
    Bedroom 2
    • Features: Closet, Flooring - Wall to Wall Carpet, Window(s) - Picture
    • Level: Main,First
    • Area: 140
    • Dimensions: 14 x 10
    Primary bathroom
    • Features: Yes
    Bathroom 1
    • Features: Bathroom - Full, Bathroom - Tiled With Tub & Shower, Flooring - Stone/Ceramic Tile, Countertops - Stone/Granite/Solid, Cabinets - Upgraded, Lighting - Sconce
    • Level: Main,First
    • Area: 80
    • Dimensions: 10 x 8
    Bathroom 2
    • Features: Bathroom - 3/4, Bathroom - Tiled With Shower Stall, Flooring - Stone/Ceramic Tile, Countertops - Upgraded, Lighting - Sconce
    • Level: Main,First
    Dining room
    • Features: Flooring - Vinyl, Open Floorplan, Lighting - Pendant
    • Level: Main,First
    • Area: 121
    • Dimensions: 11 x 11
    Kitchen
    • Features: Countertops - Stone/Granite/Solid, Cabinets - Upgraded, Dryer Hookup - Electric, Recessed Lighting, Stainless Steel Appliances, Washer Hookup
    • Level: Main,First
    • Area: 108
    • Dimensions: 12 x 9
    Living room
    • Features: Flooring - Vinyl, Deck - Exterior, Open Floorplan, Slider
    • Level: Main,First
    • Area: 345
    • Dimensions: 23 x 15
    Heating
    • Heat Pump, Electric
    Cooling
    • Central Air
    Appliances
    • Included: Range, Dishwasher, Refrigerator, Washer, Dryer
    • Laundry: Main Level, First Floor, In Unit
    Features
    • Flooring: Tile, Vinyl, Carpet
    • Windows: Screens
    • Has basement: Yes
    • Number of fireplaces: 1
    • Common walls with other units/homes: 2+ Common Walls
    Interior area
    • Total structure area: 1,424
    • Total interior livable area: 1,424 sqft

    Property

    Parking
    • Total spaces: 2
    • Parking features: Off Street, Assigned, Guest
    • Uncovered spaces: 2
    Features
    • Patio & porch: Deck, Deck - Roof + Access Rights
    • Exterior features: Deck, Deck - Roof + Access Rights, Screens, Professional Landscaping, Tennis Court(s)
    • Pool features: Association, In Ground
    • Waterfront features: Bay, Ocean, River
    Lot
    • Size: 3,049 Square Feet
    Details
    • Parcel number: M:063 B:272 L:002 U:19A,1000260
    • Zoning: PD

    Construction

    Type & style
    • Home type: Condo
    • Property subtype: Condominium
    • Attached to another structure: Yes
    Materials
    • Frame
    • Roof: Shingle
    Condition
    • Year built: 1984

    Utilities & green energy

    • Sewer: Private Sewer
    • Water: Public

    Community & HOA

    Community
    • Features: Public Transportation, Shopping, Pool, Tennis Court(s), Park, Walk/Jog Trails, Golf, Bike Path, Conservation Area, Highway Access, House of Worship, Public School
    • Security: Intercom
    HOA
    • Amenities included: Elevator(s), Storage
    • Services included: Maintenance Structure, Maintenance Grounds, Snow Removal
    • HOA fee: $1,027 monthly
    Location
    • Region: Duxbury

    Financial & listing details

    • Price per square foot: $312/sqft
    • Tax assessed value: $417,600
    • Annual tax amount: $4,201
    • Date on market: 1/18/2026
    • Listing terms: Contract

    Price history

    DateEventPrice
    9/9/2024Sold$444,000+1.1%$312/sqft
    Source: MLS PIN #73274205 Report a problem
    8/11/2024Contingent$439,000$308/sqft
    Source: MLS PIN #73274205 Report a problem
    8/6/2024Listed for sale$439,000+17.1%$308/sqft
    Source: MLS PIN #73274205 Report a problem
    2/26/2021Sold$375,000-1.1%$263/sqft
    Source: Public Record Report a problem
    1/28/2021Pending sale$379,000$266/sqft
    Source: MLS PIN #72723942 Report a problem
    1/28/2021Listing removed--
    Source: Kinlin Grover Real Estate Report a problem
    11/16/2020Price change$379,000-1.3%$266/sqft
    Source: ERA Cape Real Estate, LLC #22005987 Report a problem
    10/15/2020Price change$384,000-1.3%$270/sqft
    Source: ERA Cape Real Estate, LLC #22005987 Report a problem
    9/23/2020Price change$389,000-2.5%$273/sqft
    Source: ERA Cape Real Estate, LLC #22005987 Report a problem
    9/10/2020Listed for sale$399,000+44.8%$280/sqft
    Source: ERA Cape Real Estate, LLC #22005987 Report a problem
    7/13/2016Sold$275,500+29.6%$193/sqft
    Source: Public Record Report a problem
    12/2/2008Sold$212,500$149/sqft
    Source: Public Record Report a problem

    Public tax history

    YearProperty taxesTax assessment
    2025$4,484 +6.7%$442,200 +5.9%
    2024$4,201 -1.7%$417,600 +4.5%
    2023$4,272 -10.3%$399,600 +21.6%
    2022$4,760 $328,700
    2021$4,760 -0.6%$328,700 +0.6%
    2020$4,789 +14.3%$326,700 +14.4%
    2019$4,191 +2.3%$285,500 +5.6%
    2018$4,098 +3.8%$270,300 +6.2%
    2017$3,949 +7.7%$254,600 +8%
    2016$3,665 +5.3%$235,700 +5.6%
    2015$3,482 +3%$223,200 +6.7%
    2014$3,379 $209,200
    Find assessor info on the county website

    Neighborhood: 02332

    Nearby schools

    GreatSchools rating
    Schools provided by the listing agent
    • Elementary: Chandler/Alden
    • Middle: Dms
    • High: Dhs

    Source: MLS PIN. This data may not be complete. We recommend contacting the local school district to confirm school assignments for this home.

    Get a cash offer in 3 minutes
    Find out how much your home could sell for in as little as 3 minutes with a no-obligation cash offer.
    Estimated market value
    $489,000
    Get a cash offer in 3 minutes
    Find out how much your home could sell for in as little as 3 minutes with a no-obligation cash offer.
    Estimated market value
    $489,000