Skip main navigation
Sold for $1,180,000
  • $1,180,000

    100 Parkway W, Mount Vernon, NY 10552

    4beds
    3,200sqft
    SingleFamily
    Built in 1927
    9,713 Square Feet Lot
    $1,471,700 Zestimate®
    $369/sqft
    $7,892 Estimated rent

    Home value

    $1,471,700

    $1.37M - $1.59M

    $7,892/mo

    Zestimate® history
    Loading
    Loading...

    Owner options

    List your home for rent

    $7,892/mo

    Rent Zestimate®

    Find your next renter with Zillow Rental Manager. Plus, with online applications, you can quickly screen prospective tenants – for free.

    Learn more

    $7,892/mo

    Rent Zestimate®

    Refinance and save

    $7,815/mo

    Est. payment

    Refinancing to a lower rate could help reduce your monthly payments and save thousands over the life of the loan.

    See today's rates

    $7,815/mo

    Est. payment

    Explore your selling options

    Work with a Zillow partner agent

    Leverage their expertise and Zillow's premium Showcase listings to get your home seen by more buyers.

    Get started

    List with your own agent

    Get your home in front of millions of buyers by listing it on Zillow.

    Learn how to do it

    Sell it yourself

    Take full control of how buyers see your home on Zillow by listing For Sale by Owner (FSBO).

    List your home

    What's special

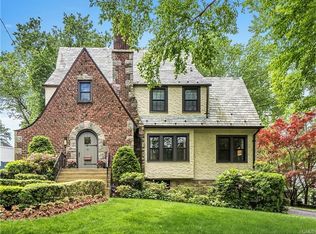
    One Hundred Parkway West is the house that you have been searching for! There is no doubt that you will absolutely fall in love with this sophisticated classic colonial home that is located on a picturesque tree-lined street overlooking the Hunt Woods Preserve. This exceptional home showcases a welcoming front hall that opens to a beautiful living room with wood-burning fireplace and French doors that lead to the delightful and bright den. The home features the highly coveted family room that is positioned from both the formal dining room and the expansive dine-in kitchen. The large deck is accessible from the family room and affords the perfect venue for entertaining. The second level features a fabulous master bedroom with en-suite bathroom, walk-in closet and skylights. In addition, there is a terrific double bedroom that can be used as a playroom/study/sitting area as well as two hall bedrooms and full bathroom. The walk-out basement level showcases excellent bonus space, pristine laundry room, full bathroom and utilities. The Basic STAR exemption for 2013-2014 is $2,110. The location of this home makes it highly commutable due to its convenient proximity to both the Bronxville Village Train Station and the Fleetwood Train Station. The 29-minute commute to Grand Central Station, the running trails, parks, excellent proximity to restaurants, shopping, and Bronxville movie theater makes this the perfect home to live, play, and welcome new memories.--------------------------------------------------------------------------------

    Facts & features

    Interior

    Bedrooms & bathrooms
    • Bedrooms: 4
    • Bathrooms: 4
    • Full bathrooms: 4
    Heating
    • Other, Other
    Cooling
    • Other
    Features
    • Has fireplace: Yes
    Interior area
    • Total interior livable area: 3,200 sqft

    Property

    Features
    • Exterior features: Composition
    Lot
    • Size: 9,713 Square Feet
    Details
    • Parcel number: 5508001597022204

    Construction

    Type & style
    • Home type: SingleFamily
    • Architectural style: Colonial
    Materials
    • Roof: Other
    Condition
    • Year built: 1927

    Community & HOA

    Location
    • Region: Mount Vernon

    Financial & listing details

    • Price per square foot: $369/sqft
    • Tax assessed value: $17,000

    Price history

    DateEventPrice
    4/18/2024Sold$1,180,000+799%$369/sqft
    Source: Public Record Report a problem
    5/22/2017Sold$131,250-83.8%$41/sqft
    Source: EXIT Realty solds #-529195121005888953 Report a problem
    9/4/2014Sold$812,000-0.9%$254/sqft
    Source: OneKey® MLS as distributed by MLS GRID #H3404423 Report a problem
    6/27/2014Pending sale$819,000$256/sqft
    Source: Houlihan Lawrence #3404423 Report a problem
    4/1/2014Price change$819,000-5.3%$256/sqft
    Source: Houlihan Lawrence #3404423 Report a problem
    2/25/2014Listed for sale$865,000+8.3%$270/sqft
    Source: Houlihan Lawrence #3404423 Report a problem
    1/3/2011Sold$799,000-9.7%$250/sqft
    Source: Public Record Report a problem
    7/16/2010Listed for sale$885,000-5.9%$277/sqft
    Source: Houlihan Lawrence #3023432 Report a problem
    3/17/2006Sold$940,000$294/sqft
    Source: Public Record Report a problem
    9/30/2005Sold$940,000+221.9%$294/sqft
    Source: Agent Provided Report a problem
    9/20/1996Sold$292,000$91/sqft
    Source: Public Record Report a problem

    Public tax history

    YearProperty taxesTax assessment
    2025-- $17,000
    2024-- $17,000
    2023-- $17,000
    2022-- $17,000
    2021-- $17,000
    2020-- $17,000
    2019-- $17,000
    2018-- $17,000
    2017-- $17,000
    2016-- $17,000
    2015-- $17,000
    2014-- $17,000
    2013-- $17,000
    2012-- $17,000
    2011-- $17,000
    2010-- $17,000
    2009-- $17,000
    2008-- $17,000
    2007-- $17,000
    2006-- $17,000
    2005-- $17,000
    2004-- $17,000
    2003-- $17,000
    2002-- $17,000
    2001-- $17,000
    2000-- $17,000
    1999-- $17,000
    Find assessor info on the county website

    Neighborhood: Fleetwood

    Nearby schools

    GreatSchools rating
    Schools provided by the listing agent
    • Elementary: Pennington
    • Middle: A.B. Davis
    • High: Mount Vernon
    • District: Mount Vernon

    Source: The MLS. This data may not be complete. We recommend contacting the local school district to confirm school assignments for this home.

    Get a cash offer in 3 minutes
    Find out how much your home could sell for in as little as 3 minutes with a no-obligation cash offer.
    Estimated market value
    $1,471,700
    Get a cash offer in 3 minutes
    Find out how much your home could sell for in as little as 3 minutes with a no-obligation cash offer.
    Estimated market value
    $1,471,700