Welcome home to this brand-new 3-bedroom, 2 full bath home offering over 1600 square feet of thoughtfully designed living space on a spacious 1.29-acre lot. the open-concept layout features a beautifully updated kitchen with stainless steel appliances, ample cabinetry, and plenty of room for entertaining. A versatile den provides the perfect space for a home office, playroom, or could easily serve as a 4th bedroom. The generous primary suit includes a full bath and walk-in closet. Enjoy the peace and privacy of country living with plenty of room to relax or garden. Don't miss your opportunity to own this move-in-ready home!
New construction
$259,000
100 Parts Ln, Owenton, KY 40359
3beds
1,620sqft
:
Get pre-qualified$1,697/mo
Single Family Residence, Residential
Built in 2026
1.29 Acres Lot
$-- Zestimate®
$160/sqft
$-- HOA
What's special
Ample cabinetryOpen-concept layout
- 10 hours |
- 66 |
- 3 |
Zillow last checked:
Listing updated:
Listed by:
Daniel Michels 859-322-4515,
Plum Tree Realty
Source: NKMLS,MLS#: 645314
Facts & features
Interior
Bedrooms & bathrooms
- Bedrooms: 3
- Bathrooms: 2
- Full bathrooms: 2
Primary bedroom
- Features: Carpet Flooring, Walk-In Closet(s)
- Level: First
- Area: 180.6
- Dimensions: 14 x 12.9
Bedroom 2
- Features: Carpet Flooring
- Level: First
- Area: 116.6
- Dimensions: 11 x 10.6
Bedroom 3
- Features: Carpet Flooring
- Level: First
- Area: 107.06
- Dimensions: 10.1 x 10.6
Family room
- Features: Carpet Flooring
- Level: First
- Area: 208.98
- Dimensions: 16.2 x 12.9
Kitchen
- Features: Eat-in Kitchen, Luxury Vinyl Flooring
- Level: First
- Area: 258
- Dimensions: 20 x 12.9
Living room
- Features: Ceiling Fan(s), Carpet Flooring
- Level: First
- Area: 220.59
- Dimensions: 17.1 x 12.9
Heating
- Heat Pump, Electric
Cooling
- Central Air
Appliances
- Included: Stainless Steel Appliance(s), Electric Oven, Electric Range, Dishwasher, Refrigerator
- Laundry: Laundry Room, Washer Hookup
Features
- Kitchen Island, Walk-In Closet(s), Soaking Tub, Double Vanity, Breakfast Bar, Ceiling Fan(s), Recessed Lighting
Interior area
- Total structure area: 1,620
- Total interior livable area: 1,620 sqft
Property
Parking
- Parking features: Driveway
- Has uncovered spaces: Yes
Features
- Levels: One
- Stories: 1
Lot
- Size: 1.29 Acres
Construction
Type & style
- Home type: SingleFamily
- Architectural style: Ranch
- Property subtype: Single Family Residence, Residential
Materials
- Vinyl Siding
- Foundation: Block
- Roof: Shingle
Condition
- New construction: Yes
- Year built: 2026
Utilities & green energy
- Sewer: Septic Tank
- Water: Public
- Utilities for property: Water Available
Community & HOA
Community
- Security: Smoke Detector(s)
HOA
- Has HOA: No
Location
- Region: Owenton
Financial & listing details
- Price per square foot: $160/sqft
- Date on market: 8/3/2026
Estimated market value
Not available
Estimated sales range
Not available
Not available
Price history
| Date | Event | Price |
|---|---|---|
| 8/3/2026 | Listed for sale | $259,000$160/sqft |
Source:  NKMLS #645314 Report a problem NKMLS #645314 Report a problem | ||
Public tax history
Tax history is unavailable.
Monthly payment
Est. payment
Payment breakdown
Explore the cost of this home by adjusting the details. Changes won't be saved.Climate risks
Neighborhood: 40359
Getting around
4 / 100
Car-DependentNearby schools
GreatSchools rating
- 3/10Maurice Bowling Middle SchoolGrades: 5-8Distance: 7 mi
- 4/10Owen County High SchoolGrades: 9-12Distance: 7.1 mi
- 7/10Owen County Elementary SchoolGrades: PK-4Distance: 7.4 mi
Schools provided by the listing agent
- Elementary: Owen County Elementary
- Middle: Maurice Bowling Middle School
- High: Owen County High
Source: NKMLS. This data may not be complete. We recommend contacting the local school district to confirm school assignments for this home.
- $15,0002.39 Acres070-00-000 Parts Ln, Owenton, KY 40359Sold
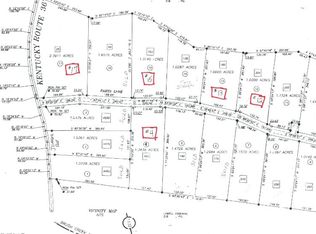
- $15,0001.315 Acres070-00-000 Parts Ln, Owenton, KY 40359Sold
- $180,0003 bd2 ba1.6k sqft180 Parts Ln, Dry Ridge, KY 41035Sold
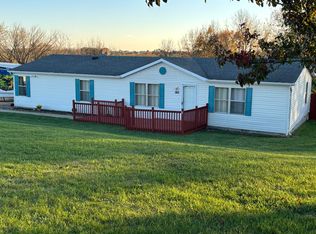
- $14,0001.315 Acres0 Parts Ln, Owenton, KY 40359Sold
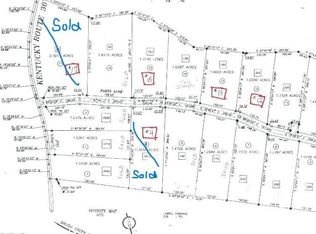
- $150,8003 bd2 ba2.2k sqft4500 Jonesville Rd, Dry Ridge, KY 41035Off Market
- $10,0001.31 Acres0 Parts Ln, Dry Ridge, KY 41035Sold
- $161,3003 bd2 ba1.9k sqft140 Parts Ln, Dry Ridge, KY 41035Off Market
- $167,0003 bd2 ba1.1k sqft4470 Jonesville Rd, Dry Ridge, KY 41035Sold
A local agent can set up tours, give advice and negotiate with sellers.
Similar homes
- $285,0003 bd1 ba1.5k sqft445 Elk Lake Resort Rd #411, Owenton, KY 40359For Sale
 MLS ID #645237, Patrick Tenoever, Sibcy Cline, REALTORS-Florence. NKMLS
 - $349,0003 bd2 ba1.6k sqft780 Jonesville Rd, Owenton, KY 40359For Sale
 MLS ID #645110, Melissa Van Treeck, Simple Fee Realty. NKMLS
 - $215,0003 bd2 ba1.4k sqft165 Cull Rd, Owenton, KY 40359For Sale

 MLS ID #1725258, Brandi V Glacken, Weichert Realtors-H. Barry Smith Co.. Metro Search Inc. LLC DBA Apex MLS
 - $220,0004 bd2 ba1.8k sqft10690 Us Highway 127 N, Glencoe, KY 41046For Sale
 MLS ID #645096, Mindy Hearne, Ashcraft Real Estate Services. NKMLS
 - $369,9003 bd1 ba1.1k sqft2470 Highway 127 S, Owenton, KY 40359For SaleMLS ID #645298, Bentley Bush, Bush Realty. NKMLS
- $260,0003 bd1 ba960 sqft465 Old Monterey Rd, Owenton, KY 40359For Sale By Owner
- $285,0003 bd2 ba1.2k sqft1720 Blanchet Rd, Corinth, KY 41010For SaleMLS ID #645169, Tammy Traylor, Traylor Real Estate & Developm. NKMLS
- $250,0004 bd2 ba2k sqft210 Cottonwood Dr, Dry Ridge, KY 41035For SaleMLS ID #645152, Mike Parker, Huff Realty - Florence. NKMLS
- $239,9003 bd2 ba1k sqft2105 Highway 127 S, Owenton, KY 40359For SaleMLS ID #642693, Bentley Bush, Bush Realty. NKMLS
- $220,0004 bd2 ba1.8k sqft2950 Stringtown Rd, Corinth, KY 41010For Sale
 MLS ID #26020803, Kenzi Smith, Lifstyl Real Estate. Imagine MLS
 - $259,9003 bd3 ba1.1k sqft262 Redwood Dr, Dry Ridge, KY 41035For SaleMLS ID #645210, Stephanie Frost-Simpson, Coldwell Banker Realty FM. NKMLS
- $224,9003 bd1 ba1.3k sqft4645 Georgetown Rd, Owenton, KY 40359For SaleMLS ID #643979, Bentley Bush, Bush Realty. NKMLS
- $285,0003 bd2 ba1.2k sqft90 Botts St, Owenton, KY 40359New ConstructionMLS ID #644820, Blaire Hancock, Simple Fee Realty. NKMLS
- $229,0002 bd2 ba1.5k sqft327-331 Hideaway Hls, Owenton, KY 40359For SaleMLS ID #645127, John Ashcraft, Ashcraft Real Estate Services. NKMLS
- $229,9004 bd2 ba1.9k sqft2945 Eagle Hill Rd, Glencoe, KY 41046For SaleMLS ID #641475, Jimmy Dalton, Ashcraft Real Estate Services. NKMLS
- $219,9004 bd3 ba1.7k sqft6490 Gratz Rd, Gratz, KY 40359For SaleMLS ID #643928, Bentley Bush, Bush Realty. NKMLS
- $305,0003 bd2 ba2.3k sqft135 State Highway 467 W, Sparta, KY 41086For SaleMLS ID #640039, The Vories Team, Keller Williams Realty Service. NKMLS
- $--4 bd2 ba1.7k sqft9599 Hominy Ridge Rd, Florence, IN 47020AuctionAuction.com 2
- $325,0004 bd3 ba1.5k sqft330 Hide A Way Dr, Owenton, KY 40359For SaleMLS ID #645126, John Ashcraft, Ashcraft Real Estate Services. NKMLS
- $265,0003 bd2 ba1.3k sqft817 Cane Run Rd, Turners Station, KY 40075For SaleMLS ID #1720153, Erica Kilibarda, Realty ONE Group River Valley. Metro Search Inc. LLC DBA Apex MLS
