Updated 3-bedroom, 2-bath home on a spacious 0.27-acre lot with mature shade trees, a fenced backyard, and peaceful creek access. Inside, an open living, dining, and kitchen arrangement is finished with luxury vinyl plank flooring, updated windows, granite countertops, stainless appliances, and a wood-burning stove.
The kitchen offers white cabinetry, stone counters, and practical storage, while the primary suite and two additional bedrooms provide comfortable separation. Recent improvements include a brand-new HVAC system, attached 2-car garage, and additional storage.
Outside, the oversized lot, mature trees, fenced yard, and creek setting provide space and privacy that are difficult to find at this price point. With no HOA and a recent price reduction, this move-in-ready home offers updated interiors and an unusually generous outdoor setting.
For sale
Price cut: $10K (7/23)
$249,900
100 Pecan Cir, Trenton, TX 75490
3beds
1,499sqft
Single Family Residence
Built in 1983
0.27 Acres Lot
$246,100 Zestimate®
$167/sqft
$-- HOA
What's special
Creek settingWood-burning stovePeaceful creek accessUnusually generous outdoor settingLuxury vinyl plank flooringStainless appliancesGranite countertops
- 144 days
- 248
- 25
Zillow last checked:
Listing updated:
Listed by:
Drew Burgess 0693310 469-428-7437,
Keller Williams Realty DPR 972-732-6000,
Shaun Burgess 469-770-7437,
Keller Williams Realty DPR
Source: NTREIS,MLS#: 21239409
Facts & features
Interior
Bedrooms & bathrooms
- Bedrooms: 3
- Bathrooms: 2
- Full bathrooms: 2
Primary bedroom
- Level: First
- Dimensions: 1 x 1
Bedroom
- Level: First
- Dimensions: 1 x 1
Bedroom
- Level: First
- Dimensions: 1 x 1
Primary bathroom
- Level: First
- Dimensions: 1 x 1
Dining room
- Level: First
- Dimensions: 1 x 1
Other
- Level: First
- Dimensions: 1 x 1
Kitchen
- Level: First
- Dimensions: 1 x 1
Living room
- Level: First
- Dimensions: 1 x 1
Heating
- Central, Electric
Cooling
- Central Air, Ceiling Fan(s), Electric
Appliances
- Included: Dishwasher, Electric Cooktop, Electric Oven, Disposal, Microwave, Refrigerator
- Laundry: Laundry in Utility Room
Features
- Decorative/Designer Lighting Fixtures, Eat-in Kitchen, Granite Counters, High Speed Internet, Open Floorplan, Cable TV, Walk-In Closet(s)
- Flooring: Carpet, Luxury Vinyl Plank
- Has basement: No
- Number of fireplaces: 1
- Fireplace features: Living Room, Wood Burning Stove
Interior area
- Total interior livable area: 1,499 sqft
Video & virtual tour
Property
Parking
- Total spaces: 2
- Parking features: Concrete, Covered, Direct Access, Door-Single, Driveway, Garage, Garage Door Opener, Parking Pad
- Attached garage spaces: 2
Features
- Levels: One
- Stories: 1
- Patio & porch: Rear Porch, Covered
- Exterior features: Rain Gutters, Storage
- Pool features: None
- Fencing: Back Yard,Wood
Lot
- Size: 0.27 Acres
- Features: Back Yard, Interior Lot, Lawn, Landscaped, Subdivision, Few Trees
Details
- Parcel number: 000000094591
Construction
Type & style
- Home type: SingleFamily
- Architectural style: Ranch,Traditional,Detached
- Property subtype: Single Family Residence
Materials
- Brick
- Foundation: Slab
- Roof: Composition,Shingle
Condition
- Resale
- Year built: 1983
Utilities & green energy
- Sewer: Public Sewer
- Water: Public
- Utilities for property: Electricity Connected, Natural Gas Available, Sewer Available, Separate Meters, Water Available, Cable Available
Community & HOA
Community
- Security: Smoke Detector(s)
- Subdivision: Indian Creek Add
HOA
- Has HOA: No
Location
- Region: Trenton
Financial & listing details
- Price per square foot: $167/sqft
- Tax assessed value: $193,560
- Annual tax amount: $4,156
- Date on market: 4/17/2026
- Cumulative days on market: 145 days
- Listing terms: Cash,Conventional,1031 Exchange,FHA,Texas Vet,USDA Loan,VA Loan
Estimated market value
$246,100
$234,000 - $258,000
$1,655/mo
Price history
| Date | Event | Price |
|---|---|---|
| 7/23/2026 | Price change | $249,900-3.8%$167/sqft |
Source: NTREIS #21239409 Report a problem | ||
| 5/21/2026 | Price change | $259,900-1.9%$173/sqft |
Source: NTREIS #21239409 Report a problem | ||
| 4/17/2026 | Listed for sale | $264,900+6%$177/sqft |
Source: NTREIS #21239409 Report a problem | ||
| 4/29/2025 | Sold | -- |
Source: NTREIS #20834797 Report a problem | ||
| 4/18/2025 | Pending sale | $249,900$167/sqft |
Source: NTREIS #20834797 Report a problem | ||
| 4/13/2025 | Contingent | $249,900$167/sqft |
Source: NTREIS #20834797 Report a problem | ||
| 3/26/2025 | Price change | $249,900-3.8%$167/sqft |
Source: NTREIS #20834797 Report a problem | ||
| 2/4/2025 | Listed for sale | $259,900-5.5%$173/sqft |
Source: NTREIS #20834797 Report a problem | ||
| 11/27/2024 | Listing removed | $274,900-1.8%$183/sqft |
Source: NTREIS #20730379 Report a problem | ||
| 11/8/2024 | Price change | $279,900-3.4%$187/sqft |
Source: NTREIS #20730379 Report a problem | ||
| 10/19/2024 | Price change | $289,900-1.7%$193/sqft |
Source: NTREIS #20730379 Report a problem | ||
| 10/4/2024 | Price change | $294,900-1.5%$197/sqft |
Source: NTREIS #20730379 Report a problem | ||
| 9/30/2024 | Listed for sale | $299,500+30.2%$200/sqft |
Source: NTREIS #20730379 Report a problem | ||
| 9/17/2024 | Listing removed | $2,499$2/sqft |
Source: Zillow Rentals Report a problem | ||
| 7/17/2024 | Listed for rent | $2,499$2/sqft |
Source: Zillow Rentals Report a problem | ||
| 6/18/2024 | Sold | -- |
Source: NTREIS #20594679 Report a problem | ||
| 6/3/2024 | Pending sale | $230,000$153/sqft |
Source: NTREIS #20594679 Report a problem | ||
| 5/31/2024 | Contingent | $230,000$153/sqft |
Source: NTREIS #20594679 Report a problem | ||
| 4/29/2024 | Listed for sale | $230,000$153/sqft |
Source: NTREIS #20594679 Report a problem | ||
Public tax history
| Year | Property taxes | Tax assessment |
|---|---|---|
| 2025 | $3,026 -33.4% | $193,560 -2.2% |
| 2024 | $4,546 +12.6% | $197,990 +9.6% |
| 2023 | $4,036 | $180,720 +12.1% |
| 2022 | -- | $161,150 +54.6% |
| 2021 | $2,466 -5.3% | $104,250 +2.2% |
| 2020 | $2,605 +3.9% | $102,050 +9.5% |
| 2019 | $2,508 | $93,170 +2.6% |
| 2018 | -- | $90,780 +3.7% |
| 2017 | -- | $87,510 +3.8% |
| 2016 | -- | $84,330 +4.4% |
| 2015 | -- | $80,740 +6.7% |
| 2014 | -- | $75,650 +9.5% |
| 2012 | -- | $69,090 |
| 2011 | -- | -- |
| 2010 | -- | -- |
| 2009 | -- | -- |
| 2008 | -- | -- |
| 2007 | -- | $73,060 |
Find assessor info on the county website
Monthly payment
Est. payment
Payment breakdown
Explore the cost of this home by adjusting the details. Changes won't be saved.Climate risks
Neighborhood: 75490
Nearby schools
Schools provided by the listing agent
- Elementary: Trenton
- Middle: Trenton
- High: Trenton
- District: Trenton ISD
Source: NTREIS. This data may not be complete. We recommend contacting the local school district to confirm school assignments for this home.
Similar homes
- $240,0003 bd3 ba1.4k sqft404 S Pearl St, Trenton, TX 75490For Sale
 MLS ID #21324022, Erik Santana. NTREIS
 - $250,0003 bd2 ba1.8k sqft407 E Bois D Arc St, Leonard, TX 75452For Sale
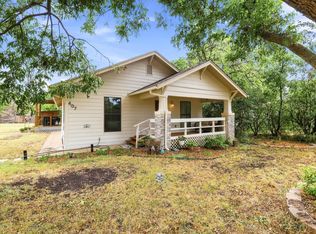 MLS ID #21358463, Ashley Runyan. NTREIS
 - $239,0003 bd2 ba2k sqft312 E Cottonwood St, Leonard, TX 75452For Sale
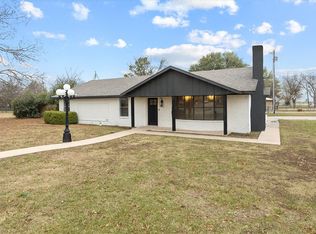 MLS ID #21268943, Christina Lafferty. NTREIS
 - $248,9003 bd2 ba2k sqft204 N 3rd St, Celeste, TX 75423For SaleMLS ID #21378280, Samantha Gunter. NTREIS
