Welcome to this beautifully updated colonial, located on a quiet cul-de-sac near Lake Erie. The inviting entry features newer Mohawk luxury vinyl plank flooring and a stunning chandelier that sets the tone for the home.
The bright, open kitchen is ideal for entertaining, offering a spacious 10’ island, newer quartz countertops, updated cabinetry, and newer LG Studio appliances including a gas range, refrigerator, dishwasher and microwave which stay with the property. Just off the kitchen is a dining area and a spacious living room highlighted by a black marble gas fireplace.
Upstairs features newer carpeting and fresh paint throughout all four bedrooms, the second-floor laundry room, and both full bathrooms. The guest bath includes newer fixtures, a quartz vanity top, and a custom shower with Carrara marble floor tile and classic subway wall tile. The primary suite offers French doors, a large walk-in closet, and a spa-inspired bath with lake views, a freestanding soaking tub, a beautifully tiled shower, marble flooring, and a custom vanity with quartz top.
Additional highlights include a three-car garage with a 220v receptacle, a full basement with excellent storage or finishing potential, and a fully fenced backyard perfect. Recent improvements include a newer roof with architectural shingles, newer furnace (2022), newer washer and dryer, newer windows, a newer patio, and a newer vinyl front facade.
Schedule your private showing today!
Closed
$375,000
100 Pembridge Ct, Sheffield Lake, OH 44054
4beds
2,506sqft
Single Family Residence
Built in 1993
8,799 Square Feet Lot
$381,600 Zestimate®
$150/sqft
$2,517 Estimated rent
Home value
$381,600
$359,000 - $404,000
$2,517/mo
Zestimate® history
Owner options
List your home for rent
$2,517/mo
Rent Zestimate®
Find your next renter with Zillow Rental Manager. Plus, with online applications, you can quickly screen prospective tenants – for free.
$2,517/mo
Rent Zestimate®
Refinance and save
$2,467/mo
Est. payment
Refinancing to a lower rate could help reduce your monthly payments and save thousands over the life of the loan.
$2,467/mo
Est. payment
Explore your selling options
Work with a Zillow partner agent
Leverage their expertise and Zillow's premium Showcase listings to get your home seen by more buyers.
Get startedList with your own agent
Get your home in front of millions of buyers by listing it on Zillow.
Learn how to do itSell it yourself
Take full control of how buyers see your home on Zillow by listing For Sale by Owner (FSBO).
List your homeWhat's special
Newer patioQuiet cul-de-sacNewer quartz countertopsStunning chandelierUpdated cabinetryFully fenced backyardDining area
Zillow last checked:
Listing updated:
Listed by:
Brian J Moran 440-613-8607 brian@brianmoranjr.com,
Coldwell Banker Schmidt Realty
Bought with:
Leanne Saffer, 2019001395
Keller Williams Citywide
Source: MLS Now,MLS#: 5179368 Originating MLS: Akron Cleveland Association of REALTORS
Originating MLS: Akron Cleveland Association of REALTORSFacts & features
Interior
Bedrooms & bathrooms
- Bedrooms: 4
- Bathrooms: 3
- Full bathrooms: 3
- Main level bathrooms: 1
Primary bedroom
- Description: Flooring: Carpet
- Features: Window Treatments
- Level: Second
- Dimensions: 18.25 x 13
Bedroom
- Description: Flooring: Carpet
- Features: Window Treatments
- Level: Second
- Dimensions: 27 x 14
Bedroom
- Description: Flooring: Carpet
- Features: Window Treatments
- Level: Second
- Dimensions: 13 x 11.5
Bedroom
- Description: Flooring: Carpet
- Features: Window Treatments
- Level: Second
- Dimensions: 14 x 12
Primary bathroom
- Description: Flooring: Tile
- Features: Soaking Tub, Window Treatments
- Level: Second
- Dimensions: 16.5 x 8.5
Bathroom
- Description: Flooring: Tile
- Features: Window Treatments
- Level: Second
- Dimensions: 10 x 5
Bathroom
- Description: Flooring: Luxury Vinyl Tile
- Level: First
- Dimensions: 6.5 x 2.7
Dining room
- Description: Flooring: Luxury Vinyl Tile
- Features: Window Treatments
- Level: First
- Dimensions: 13.5 x 11
Eat in kitchen
- Description: Flooring: Luxury Vinyl Tile
- Features: Window Treatments
- Level: First
- Dimensions: 15 x 8
Family room
- Description: Flooring: Luxury Vinyl Tile
- Features: Window Treatments
- Level: First
- Dimensions: 19 x 13
Kitchen
- Description: Flooring: Luxury Vinyl Tile
- Features: Window Treatments
- Level: First
- Dimensions: 20 x 13.5
Laundry
- Level: Second
- Dimensions: 7 x 7
Heating
- Forced Air, Gas
Cooling
- Central Air, Ceiling Fan(s)
Features
- Basement: Full
- Number of fireplaces: 1
Interior area
- Total structure area: 2,506
- Total interior livable area: 2,506 sqft
- Finished area above ground: 2,506
Property
Parking
- Total spaces: 3
- Parking features: Attached, Garage, Paved
- Attached garage spaces: 3
Features
- Levels: Three Or More,Two
- Stories: 2
- Fencing: Full,Privacy,Wood
Lot
- Size: 8,799 Square Feet
Details
- Parcel number: 0300045102037
- Special conditions: Third Party Approval
Construction
Type & style
- Home type: SingleFamily
- Architectural style: Colonial
- Property subtype: Single Family Residence
Materials
- Vinyl Siding
- Foundation: Concrete Perimeter
- Roof: Asphalt,Shingle
Condition
- Year built: 1993
Utilities & green energy
- Sewer: Public Sewer
- Water: Public
Community & HOA
Community
- Subdivision: Upland Glen
HOA
- Has HOA: No
Location
- Region: Sheffield Lake
Financial & listing details
- Price per square foot: $150/sqft
- Tax assessed value: $286,650
- Annual tax amount: $5,223
- Date on market: 1/8/2026
- Cumulative days on market: 40 days
Price history
| Date | Event | Price |
|---|---|---|
| 2/17/2026 | Sold | $375,000-6.2%$150/sqft |
Source:  MLS Now #5179368 Report a problem MLS Now #5179368 Report a problem | ||
| 1/25/2026 | Contingent | $399,900$160/sqft |
Source: MLS Now #5179368 Report a problem | ||
| 1/19/2026 | Price change | $399,900-3.6%$160/sqft |
Source: MLS Now #5179368 Report a problem | ||
| 1/8/2026 | Price change | $414,900+18.5%$166/sqft |
Source: MLS Now #5179368 Report a problem | ||
| 3/21/2025 | Pending sale | $350,000+4.5%$140/sqft |
Source: MLS Now #5086596 Report a problem | ||
| 3/20/2025 | Sold | $335,000-4.3%$134/sqft |
Source: MLS Now #5086596 Report a problem | ||
| 1/28/2025 | Contingent | $350,000$140/sqft |
Source: MLS Now #5086596 Report a problem | ||
| 1/16/2025 | Price change | $350,000-2.8%$140/sqft |
Source: MLS Now #5086596 Report a problem | ||
| 12/26/2024 | Price change | $360,000-2.7%$144/sqft |
Source: MLS Now #5086596 Report a problem | ||
| 12/15/2024 | Price change | $370,000-1.3%$148/sqft |
Source: MLS Now #5086596 Report a problem | ||
| 12/4/2024 | Price change | $375,000-2.6%$150/sqft |
Source: MLS Now #5086596 Report a problem | ||
| 11/23/2024 | Listed for sale | $385,000+6.9%$154/sqft |
Source: MLS Now #5086596 Report a problem | ||
| 5/9/2023 | Sold | $360,000-5%$144/sqft |
Source: Public Record Report a problem | ||
| 5/7/2023 | Pending sale | $379,000$151/sqft |
Source: MLS Now #4440513 Report a problem | ||
| 4/10/2023 | Contingent | $379,000$151/sqft |
Source: MLS Now #4440513 Report a problem | ||
| 2/27/2023 | Listed for sale | $379,000+161.4%$151/sqft |
Source: MLS Now #4440513 Report a problem | ||
| 4/23/2019 | Sold | $145,000-12.7%$58/sqft |
Source: Public Record Report a problem | ||
| 12/28/2018 | Listed for sale | $166,011-0.1%$66/sqft |
Source: Auction.com Report a problem | ||
| 6/22/2018 | Listing removed | $166,228-24.4%$66/sqft |
Source: Auction.com Report a problem | ||
| 5/1/2018 | Listed for sale | -- |
Source: Auction.com Report a problem | ||
| 9/23/2008 | Sold | $220,000$88/sqft |
Source: Public Record Report a problem | ||
Public tax history
| Year | Property taxes | Tax assessment |
|---|---|---|
| 2024 | $5,223 +8% | $100,330 +25.8% |
| 2023 | $4,838 +0.9% | $79,730 |
| 2022 | $4,793 -0.6% | $79,730 |
| 2021 | $4,821 +3.7% | $79,730 +13.4% |
| 2020 | $4,647 +3.1% | $70,300 |
| 2019 | $4,508 -0.4% | $70,300 0% |
| 2018 | $4,526 +1.1% | $70,310 +10.8% |
| 2017 | $4,479 -0.9% | $63,440 |
| 2016 | $4,520 +1.3% | $63,440 |
| 2015 | $4,461 -3.8% | $63,440 -7.6% |
| 2014 | $4,639 +6.4% | $68,660 |
| 2013 | $4,360 +2.7% | $68,660 |
| 2012 | $4,244 | $68,660 -66.9% |
| 2011 | -- | $207,300 |
| 2010 | -- | -- |
| 2009 | -- | -- |
| 2008 | $3,896 +0.3% | -- |
| 2007 | $3,885 +1.3% | -- |
| 2006 | $3,836 +1.3% | -- |
| 2005 | $3,787 +13.6% | -- |
| 2004 | $3,332 +0.1% | -- |
| 2003 | $3,328 -0.1% | -- |
| 2002 | $3,332 -0.5% | -- |
| 2001 | $3,350 +5.1% | -- |
| 2000 | $3,188 | -- |
Find assessor info on the county website
Neighborhood: 44054
Nearby homes
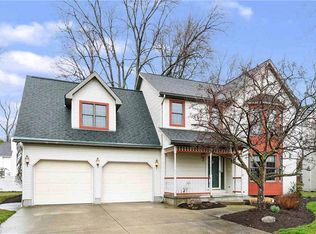
- $324,9003 bd3 ba1.9k sqft110 Pembridge Ct, Sheffield Lake, OH 44054Off Market
- $--8,319.96 Square FeetAbbotsford Dr, Sheffield Lake, OH 44054Off Market
- $243,6004 bd3 ba-- sqftPembridge Sheffield, Sheffield Lake, OH 44054Off Market
- $320,8003 bd3 ba-- sqftPembridge Ct, Sheffield Lake, OH 44054Off Market
- $400,5004 bd2 ba2.5k sqft105 Pembridge Ct, Sheffield Lake, OH 44054Off Market
- $395,6004 bd3 ba3.3k sqft120 Pembridge Ct, Sheffield Lake, OH 44054Off Market
- $394,3004 bd3 ba2.1k sqft3600 Lake Rd, Sheffield Lake, OH 44054Off Market
- $323,7003 bd3 ba-- sqft3602 E Lake Rd, Sheffield Lake, OH 44054Off Market
Nearby schools
GreatSchools rating
- NAForestlawn Early Learning CenterGrades: PK-KDistance: 0.7 mi
- 6/10Brookside Middle SchoolGrades: 7-8Distance: 2 mi
- 5/10Brookside High SchoolGrades: 9-12Distance: 2 mi
Schools provided by the listing agent
- District: Sheffield-Sheffield - 4713
Source: MLS Now. This data may not be complete. We recommend contacting the local school district to confirm school assignments for this home.
Get a cash offer in 3 minutes
Find out how much your home could sell for in as little as 3 minutes with a no-obligation cash offer.
Estimated market value
$381,600
Get a cash offer in 3 minutes
Find out how much your home could sell for in as little as 3 minutes with a no-obligation cash offer.
Estimated market value
$381,600
- Ohio
- Lorain County
- Sheffield Lake
- 44054
- 100 Pembridge Ct
Nearby cities
Nearby zip codes
Other Sheffield Lake Topics
