Set at the end of a long, private driveway framed by stone pillars, 100 Pembroke Terrace offers a rare opportunity to own a Toll Brothers colonial in a coveted Glastonbury setting. This custom-built home is nestled on a beautifully landscaped rear lot with a heated in-ground pool, curated perennial gardens, and mature fruit trees - including apple, peach, and pear - creating a private, nature-filled retreat just minutes from the best of what Glastonbury offers. Inside, the home reflects the life of an artist - filled with natural light, creative energy, and the character that only time and care can build. The layout features formal living and dining rooms, a spacious great room with vaulted ceilings and a gas & wood-burning fireplace, and an open-concept kitchen ready to personalize. Just off the kitchen, a sunroom offers a peaceful, light-filled space to relax, read, or enjoy the views of the gardens and pool - perfect as a year-round retreat or breakfast room. While the home is full of charm and functionality, it may benefit from editing or simplification to suit more minimalist or modern tastes. Upstairs, the primary suite includes a tray ceiling, dual closets, and an en-suite bath. Three additional bedrooms, a full hall bath, and a finished walk-up attic offer flexible living space for guests, a home office, or a creative studio. The finished lower level provides even more room for a gym, media space, or playroom along with rough plumbing ready for additional bathroom The backyard is the true centerpiece - a thoughtfully designed outdoor space with a heated pool, multiple garden zones, and complete privacy surrounded by nature. Whether you're looking for inspiration, quiet, or a place to host unforgettable summer evenings, this property delivers a lifestyle as unique as the home itself. Additional features include 2.5 baths, a 2-car garage, and access to top-rated Glastonbury schools and amenities. If you're looking for more than just a house - if you're seeking space, soul, and creative potential - 100 Pembroke Terrace is waiting.
Sold for $1,140,000
$1,140,000
100 Pembroke Terrace, Glastonbury, CT 06033
5beds
4,982sqft
Single Family Residence
Built in 2015
1.86 Acres Lot
$1,220,500 Zestimate®
$229/sqft
$6,157 Estimated rent
Home value
$1,220,500
$1.11M - $1.34M
$6,157/mo
Zestimate® history
Owner options
List your home for rent
$6,157/mo
Rent Zestimate®
Find your next renter with Zillow Rental Manager. Plus, with online applications, you can quickly screen prospective tenants – for free.
$6,157/mo
Rent Zestimate®
Refinance and save
$6,872/mo
Est. payment
Refinancing to a lower rate could help reduce your monthly payments and save thousands over the life of the loan.
$6,872/mo
Est. payment
Explore your selling options
Work with a Zillow partner agent
Leverage their expertise and Zillow's premium Showcase listings to get your home seen by more buyers.
Get startedList with your own agent
Get your home in front of millions of buyers by listing it on Zillow.
Learn how to do itSell it yourself
Take full control of how buyers see your home on Zillow by listing For Sale by Owner (FSBO).
List your homeWhat's special
Zillow last checked:
Listing updated:
Listed by:
Nikki M. Defrancesco 203-577-7308,
Coldwell Banker Realty 860-644-2461
Bought with:
Linda A. Edelwich, RES.0757389
William Raveis Real Estate
Source: Smart MLS,MLS#: 24097287
Facts & features
Interior
Bedrooms & bathrooms
- Bedrooms: 5
- Bathrooms: 3
- Full bathrooms: 2
- 1/2 bathrooms: 1
Rooms
- Room types: Laundry, Roughed-In Bath, Workshop
Primary bedroom
- Features: High Ceilings, Bedroom Suite, Dressing Room, Full Bath, Walk-In Closet(s), Wall/Wall Carpet
- Level: Upper
- Area: 320 Square Feet
- Dimensions: 16 x 20
Bedroom
- Features: High Ceilings
- Level: Upper
- Area: 115.5 Square Feet
- Dimensions: 10.5 x 11
Bedroom
- Features: High Ceilings, Wall/Wall Carpet
- Level: Upper
- Area: 110 Square Feet
- Dimensions: 10 x 11
Bedroom
- Features: Wall/Wall Carpet
- Level: Upper
- Area: 132 Square Feet
- Dimensions: 11 x 12
Bedroom
- Level: Third,Upper
Den
- Features: Built-in Features, Entertainment Center
- Level: Lower
Dining room
- Features: High Ceilings, Hardwood Floor
- Level: Main
- Area: 143 Square Feet
- Dimensions: 11 x 13
Great room
- Features: 2 Story Window(s), Vaulted Ceiling(s), Gas Log Fireplace, French Doors, Hardwood Floor
- Level: Main
- Area: 360 Square Feet
- Dimensions: 18 x 20
Kitchen
- Features: High Ceilings, Breakfast Bar, Quartz Counters, Kitchen Island, Pantry, Hardwood Floor
- Level: Main
- Area: 340 Square Feet
- Dimensions: 17 x 20
Living room
- Features: High Ceilings, Hardwood Floor
- Level: Main
- Area: 154 Square Feet
- Dimensions: 11 x 14
Study
- Features: High Ceilings, Hardwood Floor
- Level: Main
- Area: 154 Square Feet
- Dimensions: 11 x 14
Sun room
- Features: Fireplace, Sliders, Hardwood Floor
- Level: Main
- Area: 225 Square Feet
- Dimensions: 15 x 15
Heating
- Forced Air, Gas In Street
Cooling
- Central Air
Appliances
- Included: Gas Cooktop, Oven, Convection Oven, Range Hood, Refrigerator, Dishwasher, Gas Water Heater, Water Heater
- Laundry: Main Level
Features
- Open Floorplan, Entrance Foyer, Smart Thermostat
- Windows: Thermopane Windows
- Basement: Full,Interior Entry,Partially Finished,Liveable Space
- Attic: Heated,Finished,Floored,Walk-up
- Number of fireplaces: 2
Interior area
- Total structure area: 4,982
- Total interior livable area: 4,982 sqft
- Finished area above ground: 4,135
- Finished area below ground: 847
Property
Parking
- Total spaces: 2
- Parking features: Attached, Garage Door Opener
- Attached garage spaces: 2
Features
- Patio & porch: Patio
- Exterior features: Fruit Trees, Garden
- Has private pool: Yes
- Pool features: Heated, Vinyl, Salt Water, In Ground
- Fencing: Full
Lot
- Size: 1.86 Acres
- Features: Rear Lot, Few Trees, Borders Open Space, Level, Landscaped
Details
- Additional structures: Shed(s), Cabana, Greenhouse
- Parcel number: 2643912
- Zoning: RR
Construction
Type & style
- Home type: SingleFamily
- Architectural style: Colonial
- Property subtype: Single Family Residence
Materials
- Vinyl Siding, Stone
- Foundation: Concrete Perimeter
- Roof: Asphalt
Condition
- New construction: No
- Year built: 2015
Details
- Warranty included: Yes
Utilities & green energy
- Sewer: Septic Tank
- Water: Well
- Utilities for property: Underground Utilities
Green energy
- Energy efficient items: Thermostat, Windows
- Energy generation: Solar
Community & HOA
Community
- Features: Golf, Health Club, Lake, Medical Facilities, Park, Shopping/Mall
- Security: Security System
- Subdivision: Glastonbury Estates
HOA
- Has HOA: No
Location
- Region: Glastonbury
Financial & listing details
- Price per square foot: $229/sqft
- Tax assessed value: $599,300
- Annual tax amount: $19,675
- Date on market: 5/22/2025
Price history
| Date | Event | Price |
|---|---|---|
| 7/8/2025 | Sold | $1,140,000-4.9%$229/sqft |
Source:  Smart MLS #24097287 Report a problem Smart MLS #24097287 Report a problem | ||
| 6/11/2025 | Pending sale | $1,199,000$241/sqft |
Source: Smart MLS #24097287 Report a problem | ||
| 5/29/2025 | Listed for sale | $1,199,000+43.6%$241/sqft |
Source: Smart MLS #24097287 Report a problem | ||
| 5/13/2020 | Listing removed | $835,000$168/sqft |
Source: CENTURY 21 Clemens Group #170275780 Report a problem | ||
| 2/26/2020 | Listed for sale | $835,000+14.4%$168/sqft |
Source: CENTURY 21 Clemens Group #170275780 Report a problem | ||
| 3/31/2017 | Sold | $730,000$147/sqft |
Source: Smart MLS #E10201608 Report a problem | ||
Public tax history
| Year | Property taxes | Tax assessment |
|---|---|---|
| 2025 | $19,675 +2.8% | $599,300 |
| 2024 | $19,136 +3% | $599,300 |
| 2023 | $18,584 -4.5% | $599,300 +14.9% |
| 2022 | $19,456 +0.7% | $521,600 +0.8% |
| 2021 | $19,321 +1.1% | $517,700 |
| 2020 | $19,103 +2.3% | $517,700 +0.8% |
| 2019 | $18,682 +1% | $513,800 |
| 2018 | $18,497 -3.5% | $513,800 +0.4% |
| 2017 | $19,171 +257.5% | $511,900 +247.5% |
| 2016 | $5,362 | $147,300 |
Find assessor info on the county website
Neighborhood: 06033
Nearby homes
- $1,339,6005 bd4 ba3.9k sqft106 Pembroke Ter, Glastonbury, CT 06033Off Market
- $2,482,9005 bd6 ba7.1k sqft92 Pembroke Ter, Glastonbury, CT 06033Off Market
- $1,309,1006 bd6 ba4.5k sqft114 Pembroke Ter, Glastonbury, CT 06033Off Market
- $1,575,0006 bd6 ba7k sqft99 Pembroke Ter, Glastonbury, CT 06033Sold
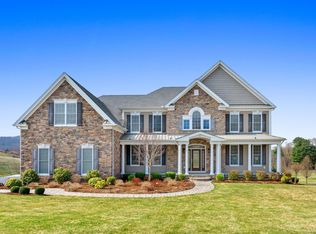
- $1,361,2004 bd5 ba4.2k sqft42 Pembroke Ter, Glastonbury, CT 06033Off Market
- $---- bd-- ba-- sqft42 Pembroke Ter LOT 1, Glastonbury, CT 06033Off Market
- $331,9003 bd1 ba1.4k sqft2982 Hebron Ave, Glastonbury, CT 06033Off Market
- $1,363,7004 bd3 ba5k sqft122 Pembroke Ter, Glastonbury, CT 06033Off Market
Nearby schools
GreatSchools rating
- 9/10Gideon Welles SchoolGrades: 5-6Distance: 2.8 mi
- 8/10Smith Middle SchoolGrades: 6-8Distance: 4.6 mi
- 9/10Glastonbury High SchoolGrades: 9-12Distance: 5.2 mi
Schools provided by the listing agent
- Elementary: Hebron Avenue
- Middle: Smith
- High: Glastonbury
Source: Smart MLS. This data may not be complete. We recommend contacting the local school district to confirm school assignments for this home.


Get pre-qualified for a loan
At Zillow Home Loans, we can pre-qualify you in as little as 5 minutes with no impact to your credit score.An equal housing lender. NMLS #10287.
Sell for more on Zillow
Get a Zillow Showcase℠ listing at no additional cost and you could sell for .
$1,220,500
2% more
+$24,410
With Zillow Showcase(estimated)
$1,244,910
- Connecticut
- Hartford County
- Glastonbury
- 06033
- 100 Pembroke Terrace
Nearby cities
Nearby neighborhoods
Nearby zip codes
Other Glastonbury Topics
