Step into your dream home with the stunning BOURTON VILLA , perfectly poised with tranquil water views and ready now! This thoughtfully designed villa offers a cozy yet spacious 2 Bedrooms, 2 Baths, a versatile Flex Room, and a 2-Car Garage.
You'll love the open-concept layout, highlighted by a gourmet kitchen featuring elegant white cabinets, luxury vinyl plank flooring, and ample room for entertaining, barn door prep at flex room. Your private owner's suite is the perfect retreat, while the charming lanai invites you to unwind and enjoy Florida's serene beauty.
Nestled within the gated Reverie at Silverleaf community, this home is more than just a living space; it's a lifestyle upgrade. Enjoy exclusive access to the private clubhouse with a resort-style pool, fitness center, 6 pickleball courts, and a dog park—all with no CDD fees. Reverie is conveniently located close to everything Northeast Florida has to offer, ensuring the best of both relaxation and adventure.
Closed
$355,000
100 PENELOPE Place, St. Augustine, FL 32092
2beds
1,709sqft
Townhouse
Built in 2025
4,791 Square Feet Lot
$359,100 Zestimate®
$208/sqft
$2,408 Estimated rent
Home value
$359,100
$334,000 - $384,000
$2,408/mo
Zestimate® history
Owner options
List your home for rent
$2,408/mo
Rent Zestimate®
Find your next renter with Zillow Rental Manager. Plus, with online applications, you can quickly screen prospective tenants – for free.
$2,408/mo
Rent Zestimate®
Refinance and save
$2,845/mo
Est. payment
Refinancing to a lower rate could help reduce your monthly payments and save thousands over the life of the loan.
$2,845/mo
Est. payment
Explore your selling options
Work with a Zillow partner agent
Leverage their expertise and Zillow's premium Showcase listings to get your home seen by more buyers.
Get startedList with your own agent
Get your home in front of millions of buyers by listing it on Zillow.
Learn how to do itSell it yourself
Take full control of how buyers see your home on Zillow by listing For Sale by Owner (FSBO).
List your homeWhat's special
Open-concept layoutTranquil water viewsGourmet kitchenCharming lanaiElegant white cabinets
Zillow last checked:
Listing updated:
Listed by:
NANCY PRUITT 904-543-3237,
OLYMPUS EXECUTIVE REALTY, INC 407-469-2000
Bought with:
NON MLS (realMLS)
NON MLS (realMLS)
Source: realMLS,MLS#: 2113951
Facts & features
Interior
Bedrooms & bathrooms
- Bedrooms: 2
- Bathrooms: 2
- Full bathrooms: 2
Primary bedroom
- Description: en suite
- Level: First
- Area: 190.13 Square Feet
- Dimensions: 12.11 x 15.70
Bedroom 2
- Description: BUILT IN CLOSET
- Level: First
- Area: 125.84 Square Feet
- Dimensions: 10.40 x 12.10
Primary bathroom
- Description: water closet
- Level: First
- Area: 114 Square Feet
- Dimensions: 12.00 x 9.50
Den
- Description: STUDY/FLEX
- Level: First
- Area: 109 Square Feet
- Dimensions: 10.90 x 10.00
Dining room
- Level: First
- Area: 127.98 Square Feet
- Dimensions: 15.80 x 8.10
Great room
- Level: First
- Area: 267.02 Square Feet
- Dimensions: 15.80 x 16.90
Kitchen
- Description: Walk in Pantry
- Level: First
- Area: 173.8 Square Feet
- Dimensions: 15.80 x 11.00
Laundry
- Level: First
- Area: 35.7 Square Feet
- Dimensions: 7.00 x 5.10
Other
- Description: Primary Walk in Closet
- Level: First
- Area: 86.48 Square Feet
- Dimensions: 9.40 x 9.20
Other
- Description: FRONT PORCH
- Level: First
- Area: 13.12 Square Feet
- Dimensions: 3.20 x 4.10
Other
- Description: GARAGE
- Level: First
- Area: 408.04 Square Feet
- Dimensions: 20.20 x 20.20
Other
- Description: BACK LANAI
- Level: First
- Area: 105 Square Feet
- Dimensions: 15.00 x 7.00
Heating
- Central
Cooling
- Central Air
Appliances
- Included: Dishwasher, Disposal, Gas Range, Microwave, Tankless Water Heater
- Laundry: Gas Dryer Hookup, Washer Hookup
Features
- Kitchen Island, Open Floorplan, Pantry, Primary Bathroom - Shower No Tub, Master Downstairs, Split Bedrooms, Walk-In Closet(s)
Interior area
- Total structure area: 2,293
- Total interior livable area: 1,709 sqft
Property
Parking
- Total spaces: 2
- Parking features: Attached, Garage, Garage Door Opener
- Attached garage spaces: 2
Features
- Levels: One
- Stories: 1
- Patio & porch: Covered, Front Porch, Rear Porch
Lot
- Size: 4,791 Square Feet
- Dimensions: 35 x 130 x 35 x 128
- Features: Cleared, Sprinklers In Front, Sprinklers In Rear
Details
- Parcel number: 0269213380
- Zoning description: Residential
Construction
Type & style
- Home type: Townhouse
- Architectural style: Villa
- Property subtype: Townhouse
- Attached to another structure: Yes
Materials
- Fiber Cement, Frame
- Roof: Shingle
Condition
- New construction: Yes
- Year built: 2025
Utilities & green energy
- Sewer: Public Sewer
- Water: Public
- Utilities for property: Cable Available, Electricity Connected, Natural Gas Connected, Sewer Connected, Water Connected
Green energy
- Energy efficient items: Thermostat
Community & HOA
Community
- Security: Carbon Monoxide Detector(s), Security Gate, Smoke Detector(s)
- Senior community: Yes
- Subdivision: Reverie at Silverleaf
HOA
- Has HOA: Yes
- Amenities included: Clubhouse, Dog Park, Gated, Jogging Path, Pickleball, Spa/Hot Tub
- Services included: Maintenance Grounds
- HOA fee: $394 monthly
Location
- Region: Saint Augustine
Financial & listing details
- Price per square foot: $208/sqft
- Annual tax amount: $877
- Date on market: 10/18/2025
- Listing terms: Cash,Conventional,FHA,VA Loan,Other
- Road surface type: Asphalt
Price history
| Date | Event | Price |
|---|---|---|
| 12/22/2025 | Sold | $355,000-3.5%$208/sqft |
Source:  realMLS #2113951 Report a problem realMLS #2113951 Report a problem | ||
| 11/2/2025 | Pending sale | $367,990$215/sqft |
Source: realMLS #2113951 Report a problem | ||
| 10/18/2025 | Listed for sale | $367,990$215/sqft |
Source: realMLS #2113951 Report a problem | ||
Public tax history
Tax history is unavailable.
Neighborhood: 32092
Nearby homes
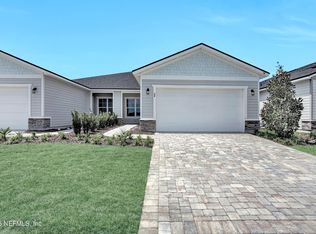
- $374,0002 bd2 ba1.7k sqft106 Penelope Pl, Saint Augustine, FL 32092Sold
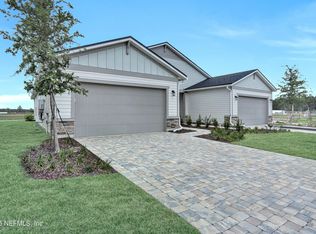
- $395,0002 bd2 ba1.7k sqft129 Penelope Place St, Saint Augustine, FL 32092Sold
- $85,000-- bd-- ba-- sqft114 Penelope Pl, Saint Augustine, FL 32092Off Market
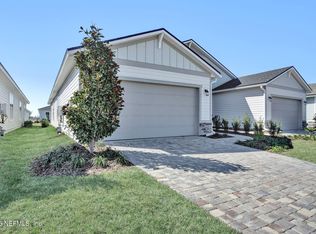
- $365,0002 bd2 ba1.7k sqft23 Tillia Trl, Saint Augustine, FL 32092Sold
- $349,2262 bd2 ba1.7k sqft37 Tillia Trl, Saint Augustine, FL 32092Sold
- $85,000-- bd-- ba-- sqft120 Penelope Pl, Saint Augustine, FL 32092Off Market
- $343,6712 bd2 ba1.7k sqft43 Tillia Trl, Saint Augustine, FL 32092Sold
- $314,5002 bd2 ba1.7k sqft34 Tillia Trail St, Augustine, FL 32092Sold
Nearby schools
GreatSchools rating
- 9/10Wards Creek Elementary SchoolGrades: PK-5Distance: 2.4 mi
- 8/10Pacetti Bay Middle SchoolGrades: 6-8Distance: 4.2 mi
- 6/10Tocoi Creek High SchoolGrades: 9-12Distance: 2.9 mi
Get a cash offer in 3 minutes
Find out how much your home could sell for in as little as 3 minutes with a no-obligation cash offer.
Estimated market value
$359,100
Get a cash offer in 3 minutes
Find out how much your home could sell for in as little as 3 minutes with a no-obligation cash offer.
Estimated market value
$359,100
- Florida
- Saint Johns County
- Saint Augustine
- 32092
- 100 PENELOPE Place
