Skip main navigation
Closed
  • $730,000

    100 Penwick Dr, Roswell, GA 30075

    4beds
    3,538sqft
    Single Family Residence, Residential
    Built in 2000
    0.46 Acres Lot
    $731,600 Zestimate®
    $206/sqft
    $4,909 Estimated rent

    Home value

    $731,600

    $673,000 - $797,000

    $4,909/mo

    Zestimate® history
    Loading
    Loading...

    Owner options

    List your home for rent

    $4,909/mo

    Rent Zestimate®

    Find your next renter with Zillow Rental Manager. Plus, with online applications, you can quickly screen prospective tenants – for free.

    Learn more

    $4,909/mo

    Rent Zestimate®

    Refinance and save

    $5,337/mo

    Est. payment

    Refinancing to a lower rate could help reduce your monthly payments and save thousands over the life of the loan.

    See today's rates

    $5,337/mo

    Est. payment

    Explore your selling options

    Work with a Zillow partner agent

    Leverage their expertise and Zillow's premium Showcase listings to get your home seen by more buyers.

    Get started

    List with your own agent

    Get your home in front of millions of buyers by listing it on Zillow.

    Learn how to do it

    Sell it yourself

    Take full control of how buyers see your home on Zillow by listing For Sale by Owner (FSBO).

    List your home

    What's special

    High ceilingsLight-drenched open floor planStately three-sided brick colonialDouble closetsSpa-like ensuiteGranite countertopsThree additional generous bedrooms
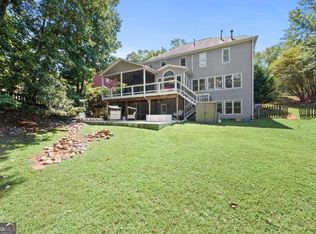
    Experience the perfect blend of prestige and opportunity in Roswell’s sought-after Foxhall community. Peacefully situated on a corner, cul-de-sac lot, this stately three-sided brick Colonial welcomes you with high ceilings and a light-drenched, open floor plan. The heart of the home is a family room framed by expansive windows, flowing effortlessly into a bright kitchen featuring white cabinetry, granite countertops, and a sunny breakfast nook overlooking the private, fenced back yard. Retreat upstairs to the oversized primary suite, complete with double closets and a spa-like ensuite. Three additional generous bedrooms and two full baths ensure ample space for family and guests. Looking to customize? The daylight walk-out basement is a true blank slate—partially finished and stubbed/plumbed for a bath—ready to become your home cinema, gym, or executive suite. With fresh paint and newer carpet throughout, this "rare find" is ready for your personal touch. Top-rated schools—Sweet Apple, Elkins Pointe, and Roswell High—plus easy access to downtown Roswell, Alpharetta, Woodstock. Foxhall offers resort-style amenities including swim, tennis, pickleball, playground, clubhouse, and green space. Residents may also join Settindown Creek of Ansley Golf Club located within the neighborhood.

    Zillow last checked:

    Listing updated:

    Listing Provided by:

    KCR Team,

    Karen Cannon Realtors Inc 770-352-9658,

    Melinda Nawn,

    Karen Cannon Realtors Inc

    Bought with:

    Shani Vardy, 396966

    Method Real Estate Advisors

    Source: FMLS GA,MLS#: 7737865MLS Logo

    Facts & features

    Interior

    Bedrooms & bathrooms
    • Bedrooms: 4
    • Bathrooms: 4
    • Full bathrooms: 3
    • 1/2 bathrooms: 1
    Primary bedroom
    • Features: Oversized Master, Other
    • Level: Oversized Master, Other
    Bedroom
    • Features: Oversized Master, Other
    Primary bathroom
    • Features: Double Vanity, Separate Tub/Shower
    Dining room
    • Features: Separate Dining Room
    Kitchen
    • Features: Breakfast Bar, Breakfast Room, Cabinets White, Eat-in Kitchen, Kitchen Island, Pantry, Solid Surface Counters, View to Family Room
    Heating
    • Electric, Forced Air
    Cooling
    • Ceiling Fan(s), Central Air
    Appliances
    • Included: Dishwasher, Disposal, Dryer, Electric Oven, Gas Cooktop, Microwave, Refrigerator, Washer
    • Laundry: Laundry Room, Main Level
    Features
    • Bookcases, Crown Molding, Entrance Foyer, High Ceilings 9 ft Main, His and Hers Closets, Walk-In Closet(s), Other
    • Flooring: Carpet, Ceramic Tile, Hardwood, Vinyl
    • Windows: Double Pane Windows, Window Treatments, Wood Frames
    • Basement: Bath/Stubbed,Daylight,Exterior Entry,Finished,Interior Entry,Partial
    • Attic: Pull Down Stairs
    • Number of fireplaces: 1
    • Fireplace features: Family Room
    • Common walls with other units/homes: No Common Walls
    Interior area
    • Total structure area: 3,538
    • Total interior livable area: 3,538 sqft
    • Finished area above ground: 2,738
    • Finished area below ground: 800

    Property

    Parking
    • Total spaces: 2
    • Parking features: Garage, Garage Faces Side, Level Driveway
    • Garage spaces: 2
    • Has uncovered spaces: Yes
    Accessibility
    • Accessibility features: None
    Features
    • Levels: Two
    • Stories: 2
    • Patio & porch: Deck
    • Exterior features: Private Yard
    • Pool features: None
    • Spa features: None
    • Fencing: Back Yard,Fenced,Wood
    • Has view: Yes
    • View description: Trees/Woods
    • Waterfront features: None
    • Body of water: None
    Lot
    • Size: 0.46 Acres
    • Features: Back Yard, Corner Lot, Front Yard, Landscaped, Wooded
    Details
    • Additional structures: None
    • Parcel number: 22 326110090274
    • Other equipment: None
    • Horse amenities: None

    Construction

    Type & style
    • Home type: SingleFamily
    • Architectural style: Colonial
    • Property subtype: Single Family Residence, Residential
    Materials
    • Brick 3 Sides, Cement Siding
    • Foundation: Concrete Perimeter
    • Roof: Shingle
    Condition
    • Resale
    • New construction: No
    • Year built: 2000

    Utilities & green energy

    • Electric: 220 Volts
    • Sewer: Public Sewer
    • Water: Public
    • Utilities for property: Cable Available, Electricity Available, Natural Gas Available, Water Available, Other
    Green energy
    • Energy efficient items: None
    • Energy generation: None

    Community & neighborhood

    Security
    • Security features: Smoke Detector(s)
    Community
    • Community features: Clubhouse, Golf, Homeowners Assoc, Park, Pickleball, Playground, Pool, Sidewalks, Tennis Court(s)
    Location
    • Region: Roswell
    • Subdivision: Foxhall

    HOA & financial

    HOA
    • Has HOA: Yes
    • HOA fee: $900 annually
    • Services included: Swim, Tennis

    Other

    Other facts
    • Listing terms: Cash,Conventional,FHA,VA Loan
    • Road surface type: Asphalt, Paved

    Price history

    DateEventPrice
    5/11/2026Sold$730,000+0.7%$206/sqft
    Source: FMLS GA #7737865 Report a problem
    5/7/2026Pending sale$725,000$205/sqft
    Source: GAMLS #10714707 Report a problem
    4/15/2026Listed for sale$725,000$205/sqft
    Source: FMLS GA #7737865 Report a problem
    4/12/2026Pending sale$725,000$205/sqft
    Source: FMLS GA #7737865 Report a problem
    4/1/2026Listed for sale$725,000$205/sqft
    Source: FMLS GA #7737865 Report a problem
    4/1/2026Pending sale$725,000$205/sqft
    Source: FMLS GA #7737865 Report a problem
    3/20/2026Listed for sale$725,000+13.3%$205/sqft
    Source: FMLS GA #7737865 Report a problem
    5/30/2023Sold$639,900$181/sqft
    Source: Public Record Report a problem
    3/23/2023Listed for sale$639,900$181/sqft
    Source: FMLS GA #7187758 Report a problem
    3/23/2023Contingent$639,900$181/sqft
    Source: FMLS GA #7187758 Report a problem
    3/23/2023Pending sale$639,900$181/sqft
    Source: GAMLS #10140042 Report a problem
    3/16/2023Listed for sale$639,900+166.7%$181/sqft
    Source: FMLS GA #7187758 Report a problem
    10/15/1998Sold$239,900$68/sqft
    Source: Public Record Report a problem

    Public tax history

    YearProperty taxesTax assessment
    2024$5,491 +78.2%$210,240
    2023$3,081 -10.7%$210,240 +11.4%
    2022$3,451 +3.4%$188,720 +34.4%
    2021$3,338 -29.5%$140,440 -16.2%
    2020$4,733 +34.2%$167,680 +19.5%
    2019$3,528 $140,360 +2.4%
    2018$3,528 $137,080 +11.9%
    2017$3,528 -9.4%$122,480
    2016$3,893 -0.3%$122,480
    2015$3,905 +16.1%$122,480
    2014$3,364 $122,480 +10.4%
    2013-- $110,920
    2012$2,899 $110,920 -2.2%
    2011-- $113,400 -4%
    2010$3,135 $118,120
    2009-- $118,120 -16.2%
    2008-- $140,880 -1.9%
    2007$3,450 $143,680 +21.1%
    2005-- $118,600 +3.5%
    2004$3,372 +0.4%$114,600 +2.2%
    2003$3,359 -1.3%$112,080 +2.2%
    2002$3,404 +4.7%$109,720 +9.4%
    2001$3,251 $100,320

    Find assessor info on the county website

    Neighborhood: 30075

    Nearby schools

    GreatSchools rating
    Schools provided by the listing agent
    • Elementary: Sweet Apple
    • Middle: Elkins Pointe
    • High: Roswell

    Source: FMLS GA. This data may not be complete. We recommend contacting the local school district to confirm school assignments for this home.

    Get a cash offer in 3 minutes
    Find out how much your home could sell for in as little as 3 minutes with a no-obligation cash offer.
    Estimated market value
    $731,600
    Get a cash offer in 3 minutes
    Find out how much your home could sell for in as little as 3 minutes with a no-obligation cash offer.
    Estimated market value
    $731,600