Skip main navigation
Closed
  • $859,900

    100 Percheron Dr, Canton, GA 30114

    5beds
    4,718sqft
    Single Family Residence
    Built in 2005
    2.3 Acres Lot
    $846,800 Zestimate®
    $182/sqft
    $3,581 Estimated rent

    Home value

    $846,800

    $788,000 - $906,000

    $3,581/mo

    Zestimate® history
    Loading
    Loading...

    Owner options

    List your home for rent

    $3,581/mo

    Rent Zestimate®

    Find your next renter with Zillow Rental Manager. Plus, with online applications, you can quickly screen prospective tenants – for free.

    Learn more

    $3,581/mo

    Rent Zestimate®

    Refinance and save

    $5,200/mo

    Est. payment

    Refinancing to a lower rate could help reduce your monthly payments and save thousands over the life of the loan.

    See today's rates

    $5,200/mo

    Est. payment

    Explore your selling options

    Work with a Zillow partner agent

    Leverage their expertise and Zillow's premium Showcase listings to get your home seen by more buyers.

    Get started

    List with your own agent

    Get your home in front of millions of buyers by listing it on Zillow.

    Learn how to do it

    Sell it yourself

    Take full control of how buyers see your home on Zillow by listing For Sale by Owner (FSBO).

    List your home

    What's special

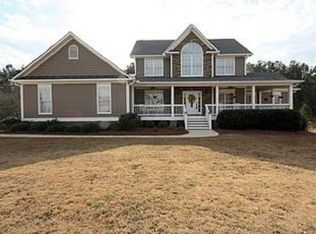
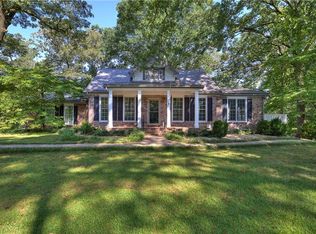
    **Back on the market due to no fault of the seller!** Elegant ranch home on a finished basement nestled on 2.3 acres with high-end renovations! No HOA! Discover your dream home with this luxurious, fully renovated ranch, complete with a finished basement. This property is packed with high-end finishes and all the amenities you need for a comfortable, modern lifestyle. This home boasts new front doors, new quartz countertops, fresh paint throughout, all new gutters, and beautiful luxury finishes that make every room shine. Enjoy peace of mind with a ew roof and a spacious deck, complete with an enormous screened-in porch for year-round enjoyment and outdoor gatherings. The expansive owner suite is conveniently located on the main level, featuring a spa-like bathroom and abundant natural light, perfect for relaxation. There is a Jack & Jill bathroom on the main level for the two additional bedrooms on this floor. The finished basement offers additional living space, including a large family room, full kitchen, two bedrooms, kitchen nook, and a full bathroom. There is a second laundry room located in this large basement too. There is a detached garage that can accommodate a third car and is large enough for storage up on the second level. This property allows you the freedom to make it your own, with no HOA restrictions. This home is located in the sought-after Cherokee County School district, while being conveniently located to shopping, dining, and entertainment. Don't miss this opportunity - schedule your showing today and experience the charm and elegance of this beautifully updated ranch home.

    Zillow last checked:

    Listing updated:

    Listed by:

    Stephen Khodabakhsh 470-230-2568,

    Crye-Leike, Realtors

    Bought with:

    Sharon Bowers, 238875

    Keller Williams Realty Partners

    Source: GAMLS,MLS#: 10536087MLS Logo

    Facts & features

    Interior

    Bedrooms & bathrooms
    • Bedrooms: 5
    • Bathrooms: 4
    • Full bathrooms: 3
    • 1/2 bathrooms: 1
    • Main level bathrooms: 2
    • Main level bedrooms: 3
    Rooms
    • Room types: Exercise Room, Family Room, Foyer, Laundry, Office
    Dining room
    • Features: Separate Room
    Kitchen
    • Features: Breakfast Bar, Kitchen Island, Pantry, Second Kitchen, Solid Surface Counters
    Heating
    • Central, Electric
    Cooling
    • Ceiling Fan(s), Central Air, Electric, Zoned
    Appliances
    • Included: Dishwasher, Disposal, Double Oven, Microwave, Stainless Steel Appliance(s)
    • Laundry: In Basement, Upper Level
    Features
    • Double Vanity, High Ceilings, Master On Main Level, Rear Stairs, Separate Shower, Tile Bath, Tray Ceiling(s), Entrance Foyer, Vaulted Ceiling(s), Walk-In Closet(s)
    • Flooring: Other, Tile
    • Windows: Double Pane Windows
    • Basement: Bath Finished,Daylight,Exterior Entry,Finished,Full,Interior Entry
    • Attic: Pull Down Stairs
    • Number of fireplaces: 2
    • Fireplace features: Family Room, Other
    • Common walls with other units/homes: No Common Walls
    Interior area
    • Total structure area: 4,718
    • Total interior livable area: 4,718 sqft
    • Finished area above ground: 2,439
    • Finished area below ground: 2,279

    Property

    Parking
    • Parking features: Attached, Detached, Garage, Side/Rear Entrance
    • Has attached garage: Yes
    Features
    • Levels: Two
    • Stories: 2
    • Patio & porch: Deck, Porch, Screened
    • Fencing: Back Yard
    • Body of water: None
    Lot
    • Size: 2.3 Acres
    • Features: Corner Lot, None
    • Residential vegetation: Grassed, Wooded
    Details
    • Additional structures: Garage(s)
    • Parcel number: 22N05 086

    Construction

    Type & style
    • Home type: SingleFamily
    • Architectural style: Ranch,Traditional
    • Property subtype: Single Family Residence
    Materials
    • Brick, Other
    • Roof: Composition
    Condition
    • Resale
    • New construction: No
    • Year built: 2005

    Utilities & green energy

    • Electric: 220 Volts
    • Sewer: Septic Tank
    • Water: Public
    • Utilities for property: Cable Available, Electricity Available, High Speed Internet, Phone Available, Propane, Sewer Available, Underground Utilities, Water Available
    Green energy
    • Energy efficient items: Appliances, Doors, Roof, Water Heater

    Community & HOA

    Community
    • Features: Walk To Schools, Near Shopping
    • Security: Carbon Monoxide Detector(s), Smoke Detector(s)
    • Subdivision: Sutallee Farms
    HOA
    • Has HOA: No
    • Services included: None
    Location
    • Region: Canton

    Financial & listing details

    • Price per square foot: $182/sqft
    • Tax assessed value: $855,420
    • Annual tax amount: $2,611
    • Date on market: 6/4/2025
    • Cumulative days on market: 16 days
    • Listing agreement: Exclusive Right To Sell
    • Listing terms: Cash,Conventional,FHA,VA Loan
    • Electric utility on property: Yes

    Price history

    DateEventPrice
    7/10/2025Pending sale$859,000-0.1%$182/sqft
    Source: GAMLS #10536087 Report a problem
    7/9/2025Sold$859,900+0.1%$182/sqft
    Source: GAMLS #10536087 Report a problem
    6/4/2025Listed for sale$859,000-4.4%$182/sqft
    Source: GAMLS #10536087 Report a problem
    5/14/2025Listing removed$899,000$191/sqft
    Source: FMLS GA #7518292 Report a problem
    4/4/2025Price change$899,000-4.3%$191/sqft
    Source: FMLS GA #7518292 Report a problem
    3/12/2025Price change$939,000-2.1%$199/sqft
    Source: FMLS GA #7518292 Report a problem
    2/3/2025Listed for sale$959,000+1.1%$203/sqft
    Source: FMLS GA #7518292 Report a problem
    1/15/2025Listing removed$949,000$201/sqft
    Source: FMLS GA #7481330 Report a problem
    11/11/2024Listed for sale$949,000+2.2%$201/sqft
    Source: GAMLS #10410843 Report a problem
    10/20/2024Listing removed$929,000$197/sqft
    Source: GAMLS #10380489 Report a problem
    10/17/2024Price change$929,000-6.1%$197/sqft
    Source: GAMLS #10380489 Report a problem
    9/19/2024Listed for sale$989,000-9.7%$210/sqft
    Source: GAMLS #10380489 Report a problem
    8/27/2024Listing removed$1,095,000$232/sqft
    Source: GAMLS #10356931 Report a problem
    8/13/2024Listed for sale$1,095,000+133%$232/sqft
    Source: GAMLS #10356931 Report a problem
    2/2/2024Sold$470,000-6%$100/sqft
    Source: Public Record Report a problem
    12/20/2023Pending sale$500,000$106/sqft
    Source: GAMLS #10222984 Report a problem
    12/12/2023Contingent$500,000$106/sqft
    Source: GAMLS #10222984 Report a problem
    12/12/2023Listed for sale$500,000$106/sqft
    Source: GAMLS #10222984 Report a problem
    12/8/2023Contingent$500,000$106/sqft
    Source: GAMLS #10222984 Report a problem
    11/28/2023Price change$500,000-20%$106/sqft
    Source: GAMLS #10222984 Report a problem
    11/8/2023Listed for sale$625,000+92.3%$132/sqft
    Source: GAMLS #10222984 Report a problem
    10/22/2011Listing removed$325,000+14%$69/sqft
    Source: Real Estate Solutions #3782519 Report a problem
    1/8/2009Sold$285,000-12.3%$60/sqft
    Source: Public Record Report a problem
    12/10/2008Listed for sale$325,000+191%$69/sqft
    Source: iHOUSEWeb Solutions, Inc #3782519 Report a problem
    1/4/2005Sold$111,700$24/sqft
    Source: Public Record Report a problem

    Public tax history

    YearProperty taxesTax assessment
    2025$8,982 +143.5%$342,168 +11.4%
    2024$3,688 +18.1%$307,060 +12.2%
    2023$3,122 +10.5%$273,792 +11%
    2022$2,824 +15.4%$246,724 +16.3%
    2021$2,447 +11.8%$212,096 +6.6%
    2020$2,189 +13.6%$198,908 +7.3%
    2019$1,927 +12.9%$185,400 -56.6%
    2018$1,707 +19.3%$427,500 +9.8%
    2017$1,431 +0.1%$389,400 +3.3%
    2016$1,429 $377,000 +1.8%
    2015$1,429 +0.4%$370,500 +1.1%
    2014$1,423 +8%$366,300 +8.2%
    2013$1,317 +5.5%$338,400 +5.9%
    2012$1,249 +4.3%$319,500 -4.6%
    2011$1,197 -13.1%$335,000 +122%
    2010$1,378 -68.1%$150,920 -6.3%
    2009$4,316 -2.6%$161,040 -4.7%
    2008$4,430 -8.6%$168,920 -8.5%
    2007$4,845 +73%$184,560 +74.6%
    2006$2,800 +195.1%$105,680 +198.9%
    2005$949 $35,360 -59.8%
    2004-- $88,000 +60%
    2003-- $55,000
    Find assessor info on the county website

    Neighborhood: 30114

    Nearby schools

    GreatSchools rating
    Schools provided by the listing agent
    • Elementary: Knox
    • Middle: Teasley
    • High: Cherokee

    Source: GAMLS. This data may not be complete. We recommend contacting the local school district to confirm school assignments for this home.

    Get a cash offer in 3 minutes
    Find out how much your home could sell for in as little as 3 minutes with a no-obligation cash offer.
    Estimated market value
    $846,800
    Get a cash offer in 3 minutes
    Find out how much your home could sell for in as little as 3 minutes with a no-obligation cash offer.
    Estimated market value
    $846,800