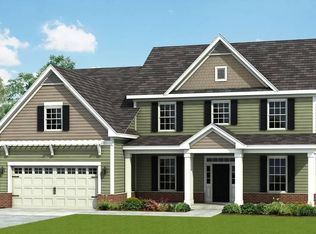
The Topsail plan enters from a wide covered porch to a spacious foyer. Formal DR with cofferred ceiling and designer features leads into the kitchen with pantry, work area, SS fixtures, granite counter tops, and 5 ft. island. Kitchen is open to the breakfast area and deep family room nearly 14x20. Upstairs master is HUGE with mini cathedral ceiling and a BR sized master closet. On-suite has separate garden tub and shower. 3 additional BR's & 2nd floor laundry convenient to all BR's with lots of closet space. Energy efficient, 2 car garage and covered back patio.
This property is not currently displayed as for sale or rent on Zillow. This may be different from what's on other websites or public sources.