28'x 66' Palm Harbor Captiva floor plan (1848sq. ft.). 7 room home. The home has a floor to ceiling stone Gas Log fireplace in the family room. The family room has higher ceilings with a clear story dormer with accent windows above the family room windows. Big sit-down island in the kitchen with room for bar stools and all oak cabinets in the kitchen. This home sits on one of Maple Brook's oversized lots with no one in front of you but a huge grassed common area. Great view! The appliances (no refrigerator) are included in the sale of the home including washer and dryer and window treatments. 55+ community which means one of the primary residents has to be 55 or older and no one 18 or younger may reside in the community. Maple Brook has Chicago water/sewer and a 24/7 entrance gate. Roof 2017 and newer textured berber carpet/pad. Water heater 2 years old. $15000 21'x13' 3 seasons room. Sprinkling system may or may not work so as-is. Professional landscaping with huge 22'X26' garage and long drive for parking cars. Tons of storage shelves in the garage. Big long handicapped ramp. Immediate possession so no contingent on sale contracts.
Closed
$80,000
100 Petunia Cir, Matteson, IL 60443
3beds
--sqft
Manufactured Home, Single Family Residence
Built in 1996
0.4 Acres Lot
$86,100 Zestimate®
$--/sqft
$-- Estimated rent
Home value
$86,100
Estimated sales range
Not available
Not available
Zestimate® history
Owner options
List your home for rent
Find your next renter with Zillow Rental Manager. Plus, with online applications, you can quickly screen prospective tenants – for free.
Refinance and save
$471/mo
Est. payment
Refinancing to a lower rate could help reduce your monthly payments and save thousands over the life of the loan.
$471/mo
Est. payment
Explore your selling options
Work with a Zillow partner agent
Leverage their expertise and Zillow's premium Showcase listings to get your home seen by more buyers.
Get startedList with your own agent
Get your home in front of millions of buyers by listing it on Zillow.
Learn how to do itSell it yourself
Take full control of how buyers see your home on Zillow by listing For Sale by Owner (FSBO).
List your homeWhat's special
Professional landscapingGreat viewHandicapped rampOversized lots
Zillow last checked:
Listing updated:
Listed by:
William Dennis 708-932-0522,
Village Realty, Inc.
Bought with:
William Dennis
Village Realty, Inc.
Source: MRED as distributed by MLS GRID,MLS#: 12307858
Facts & features
Interior
Bedrooms & bathrooms
- Bedrooms: 3
- Bathrooms: 2
- Full bathrooms: 2
Rooms
- Room types: Utility Room-1st Floor
Primary bedroom
- Features: Flooring (Carpet), Window Treatments (All), Bathroom (Full)
- Area: 182 Square Feet
- Dimensions: 14X13
Bedroom 2
- Features: Flooring (Carpet), Window Treatments (All)
- Area: 120 Square Feet
- Dimensions: 10X12
Bedroom 3
- Features: Flooring (Carpet), Window Treatments (All)
- Area: 130 Square Feet
- Dimensions: 10X13
Dining room
- Features: Flooring (Carpet), Window Treatments (All)
- Area: 132 Square Feet
- Dimensions: 11X12
Family room
- Features: Flooring (Carpet), Window Treatments (All)
- Area: 182 Square Feet
- Dimensions: 14X13
Kitchen
- Features: Kitchen (Eating Area-Breakfast Bar, Island), Flooring (Vinyl), Window Treatments (All)
- Area: 216 Square Feet
- Dimensions: 18X12
Laundry
- Level: Main
Living room
- Features: Flooring (Carpet), Window Treatments (All)
- Area: 306 Square Feet
- Dimensions: 18X17
Heating
- Natural Gas
Cooling
- Central Air
Appliances
- Included: Double Oven, Dishwasher, Washer, Dryer, Disposal
- Laundry: In Unit
Features
- Cathedral Ceiling(s), Open Floorplan
- Windows: Skylight(s)
- Number of fireplaces: 1
Property
Parking
- Total spaces: 2.5
- Parking features: Garage Door Opener, On Site, Garage Owned, Detached, Garage
- Garage spaces: 2.5
- Has uncovered spaces: Yes
Accessibility
- Accessibility features: Wheelchair Ramp(s), Disability Access
Features
- Patio & porch: Deck
- Park: Maplebrook
Lot
- Size: 0.4 Acres
- Dimensions: 120X144
- Features: Irregular Lot
Details
- Additional structures: Other
- Special conditions: None
Construction
Type & style
- Home type: MobileManufactured
- Property subtype: Manufactured Home, Single Family Residence
Materials
- Vinyl Siding
- Roof: Asphalt,Pitched
Condition
- New construction: No
- Year built: 1996
Details
- Builder model: CAPTIVA
Utilities & green energy
- Sewer: Public Sewer
- Water: Lake Michigan
Community & HOA
Community
- Features: Clubhouse, Curbs, Gated, Sidewalks, Street Lights, Street Paved
- Subdivision: Maplebrook
Location
- Region: Matteson
Financial & listing details
- Annual tax amount: $157
- Date on market: 3/13/2025
- Listing terms: Cash
- Inclusions: Garage, Mobile Home
- Ownership: Leasehold
- Body type: Double Wide
Price history
| Date | Event | Price |
|---|---|---|
| 4/14/2025 | Sold | $80,000-5.8% |
Source:  MRED as distributed by MLS GRID #12307858 Report a problem MRED as distributed by MLS GRID #12307858 Report a problem | ||
| 3/21/2025 | Contingent | $84,900 |
Source: MRED as distributed by MLS GRID #12307858 Report a problem | ||
| 3/13/2025 | Listed for sale | $84,900 |
Source: MRED as distributed by MLS GRID #12307858 Report a problem | ||
Public tax history
Tax history is unavailable.
Neighborhood: 60443
Nearby homes
- $82,1003 bd2 ba-- sqft91 Petunia Cir, Matteson, IL 60443Off Market
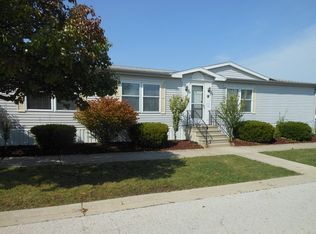
- $193,2003 bd2 ba-- sqft83 Begonia Dr, Matteson, IL 60443Off Market
- $187,5003 bd2 ba-- sqft85 Begonia Dr, Matteson, IL 60443Off Market
- $256,4003 bd2 ba-- sqft92 Petunia Cir, Matteson, IL 60443Off Market
- $104,7003 bd2 ba-- sqft94 Petunia Cir, Matteson, IL 60443Off Market
- $79,0003 bd2 ba-- sqft78 Begonia Dr, Matteson, IL 60443Off Market
- $---- bd-- ba-- sqft96 Petunia Cir, Matteson, IL 60443Off Market
- $---- bd-- ba-- sqft77 Begonia Dr, Matteson, IL 60443Off Market
- $---- bd-- ba-- sqft32 Petunia Cir, Matteson, IL 60443Off Market
Nearby schools
GreatSchools rating
- 3/10Sieden Prairie Elementary SchoolGrades: PK-5Distance: 1.4 mi
- 3/10Colin Powell Middle SchoolGrades: 6-8Distance: 1.8 mi
- 6/10Rich Township High SchoolGrades: 9-12Distance: 3.6 mi
Schools provided by the listing agent
- District: 159
Source: MRED as distributed by MLS GRID. This data may not be complete. We recommend contacting the local school district to confirm school assignments for this home.
- Illinois
- Cook County
- Matteson
- 60443
- 100 Petunia Cir
