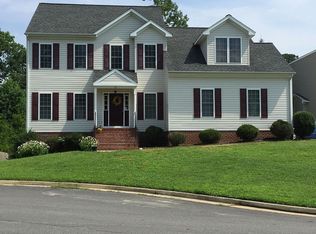
Light & bright, two story home located in the sought after subdivision, Williamsburg Bluffs. Situated on a .22 acre corner lot within close proximity to the neighborhood amenities which include swimming pool, clubhouse, sports field & a playground. Offering 2,686 square feet of living space, formal DR & LR with beautiful wood floors, wainscoting& double crown molding. The large kitchen has ample cabinetry & counterspace, island, gas cooking, pantry & SS appliances. The great room is open to the kitchen & has a gas fireplace with a door to the backyard. The primary bedroom is located on the 2nd floor features a large WIC & en suite bathroom. Upstairs you will also find three additional bedrooms, a large bonus room & full bathroom. The fully fenced backyard has a shed with electricity & a large deck. Convenient to the interstate, military bases, restaurants and shopping.
Closed
$467,500
100 Pewter Ct, Williamsburg, VA 23185
4beds
2,686sqft
Single Family Residence
Built in 2002
9,726 Square Feet Lot
$493,600 Zestimate®
$174/sqft
$3,033 Estimated rent
Home value
$493,600
$464,000 - $523,000
$3,033/mo
Zestimate® history
Owner options
List your home for rent
$3,033/mo
Rent Zestimate®
Find your next renter with Zillow Rental Manager. Plus, with online applications, you can quickly screen prospective tenants – for free.
$3,033/mo
Rent Zestimate®
Refinance and save
$2,816/mo
Est. payment
Refinancing to a lower rate could help reduce your monthly payments and save thousands over the life of the loan.
$2,816/mo
Est. payment
Explore your selling options
Work with a Zillow partner agent
Leverage their expertise and Zillow's premium Showcase listings to get your home seen by more buyers.
Get startedList with your own agent
Get your home in front of millions of buyers by listing it on Zillow.
Learn how to do itSell it yourself
Take full control of how buyers see your home on Zillow by listing For Sale by Owner (FSBO).
List your homeWhat's special
Gas fireplaceBonus roomFully fenced backyardLarge wicGreat roomShed with electricityPrimary bedroom
Zillow last checked:
Listing updated:
Listed by:
Alison Sakimura (757)229-4400,
Long & Foster Real Estate, Inc.
Bought with:
Non-Member Non-Member
Williamsburg Multiple Listing Service
Source: WMLS,MLS#: 2403332 Originating MLS: Williamsburg MLS
Originating MLS: Williamsburg MLSFacts & features
Interior
Bedrooms & bathrooms
- Bedrooms: 4
- Bathrooms: 3
- Full bathrooms: 2
- 1/2 bathrooms: 1
Heating
- Forced Air, Heat Pump, Natural Gas
Cooling
- Central Air, Heat Pump
Appliances
- Included: Dishwasher, Gas Cooking, Disposal, Gas Water Heater, Microwave, Refrigerator
- Laundry: Washer Hookup, Dryer Hookup
Features
- Tray Ceiling(s), Ceiling Fan(s), Separate/Formal Dining Room, Double Vanity, High Ceilings, Kitchen Island, Pantry, Pull Down Attic Stairs, Recessed Lighting, Solid Surface Counters, Walk-In Closet(s)
- Flooring: Carpet, Tile, Vinyl, Wood
- Doors: Storm Door(s)
- Basement: Crawl Space
- Attic: Pull Down Stairs
- Number of fireplaces: 1
- Fireplace features: Masonry
Interior area
- Total interior livable area: 2,686 sqft
Property
Parking
- Total spaces: 2
- Parking features: Attached, Direct Access, Driveway, Garage, Garage Door Opener, Paved
- Attached garage spaces: 2
Features
- Levels: Two
- Stories: 2
- Patio & porch: Deck, Stoop
- Exterior features: Deck, Paved Driveway
- Pool features: None
- Fencing: Back Yard
Lot
- Size: 9,726 Square Feet
Details
- Additional structures: Shed(s)
- Parcel number: G13D49070617
- Zoning description: PD
Construction
Type & style
- Home type: SingleFamily
- Architectural style: Two Story
- Property subtype: Single Family Residence
Materials
- Drywall, Frame, Vinyl Siding
- Roof: Composition
Condition
- New construction: No
- Year built: 2002
Utilities & green energy
- Sewer: Public Sewer
- Water: Public
Community & HOA
Community
- Features: Clubhouse, Community Pool, Playground, Park, Sports Field
- Subdivision: Williamsburg Bluffs
HOA
- Has HOA: Yes
- Amenities included: Management
- Services included: Association Management, Clubhouse, Common Areas, Pool(s), Recreation Facilities
- HOA fee: $58 monthly
- HOA name: United Property Associates
- HOA phone: 757-873-1185
Location
- Region: Williamsburg
Financial & listing details
- Price per square foot: $174/sqft
- Tax assessed value: $357,000
- Annual tax amount: $2,749
- Date on market: 10/30/2024
- Ownership: Fee Simple,Individuals
Price history
| Date | Event | Price |
|---|---|---|
| 12/19/2024 | Sold | $467,500+1.6%$174/sqft |
Source:  WMLS #2403332 Report a problem WMLS #2403332 Report a problem | ||
| 11/4/2024 | Pending sale | $460,000$171/sqft |
Source:  Long & Foster Broker Feed #2403332 Report a problem Long & Foster Broker Feed #2403332 Report a problem | ||
| 10/30/2024 | Listed for sale | $460,000+39.4%$171/sqft |
Source: WMLS #2403332 Report a problem | ||
| 9/2/2009 | Sold | $330,000-5.7%$123/sqft |
Source: Public Record Report a problem | ||
| 8/23/2005 | Sold | $349,900+62.7%$130/sqft |
Source: Public Record Report a problem | ||
| 7/25/2002 | Sold | $215,000$80/sqft |
Source: Public Record Report a problem | ||
Public tax history
| Year | Property taxes | Tax assessment |
|---|---|---|
| 2025 | $3,362 +5.4% | $431,000 |
| 2024 | $3,189 +16% | $431,000 +20.7% |
| 2023 | $2,749 -1.3% | $357,000 |
| 2022 | $2,785 +9.6% | $357,000 +11.7% |
| 2021 | $2,542 | $319,700 |
| 2020 | $2,542 | $319,700 |
| 2019 | $2,542 | $319,700 |
| 2018 | $2,542 | $319,700 +5.5% |
| 2017 | -- | $302,900 |
| 2016 | -- | $302,900 |
| 2015 | -- | $302,900 |
| 2014 | -- | $302,900 -5.3% |
| 2013 | -- | $319,900 |
| 2012 | -- | $319,900 |
| 2011 | -- | $319,900 |
| 2010 | -- | $319,900 -12.5% |
| 2009 | -- | $365,800 |
| 2008 | -- | $365,800 +4.1% |
| 2007 | -- | $351,400 |
| 2006 | -- | $351,400 +52.2% |
| 2005 | -- | $230,900 |
| 2004 | -- | $230,900 |
| 2003 | -- | -- |
| 2002 | -- | -- |
Find assessor info on the county website
Neighborhood: 23185
Nearby homes
- $512,6004 bd3 ba2.5k sqft102 Pewter Ct, Williamsburg, VA 23185Off Market
- $593,8005 bd4 ba3.7k sqft1003 Parchment Blvd, Williamsburg, VA 23185Off Market

- $541,3004 bd3 ba2.7k sqft1000 Parchment Blvd, Williamsburg, VA 23185Off Market
- $511,6004 bd2 ba2.5k sqft101 Pewter Ct, Williamsburg, VA 23185Off Market
- $646,1005 bd4 ba3.8k sqft104 Pewter Ct, Williamsburg, VA 23185Off Market
- $589,5004 bd3 ba2.5k sqft1005 Parchment Blvd, Williamsburg, VA 23185Off Market
- $507,5004 bd2 ba2.5k sqft103 Pewter Ct, Williamsburg, VA 23185Off Market
- $541,0004 bd3 ba2.4k sqft1002 Parchment Blvd, Williamsburg, VA 23185Off Market
Nearby schools
GreatSchools rating
- 8/10Magruder Elementary SchoolGrades: K-5Distance: 1.4 mi
- 8/10Queens Lake Middle SchoolGrades: 6-8Distance: 2.4 mi
- 7/10Bruton High SchoolGrades: 9-12Distance: 4.5 mi
Schools provided by the listing agent
- Elementary: Magruder
- Middle: Grafton
- High: Bruton
Source: WMLS. This data may not be complete. We recommend contacting the local school district to confirm school assignments for this home.


Get pre-qualified for a loan
At Zillow Home Loans, we can pre-qualify you in as little as 5 minutes with no impact to your credit score.An equal housing lender. NMLS #10287.
Sell for more on Zillow
Get a Zillow Showcase℠ listing at no additional cost and you could sell for .
$493,600
2% more
+$9,872
With Zillow Showcase(estimated)
$503,472
- Virginia
- York County
- Williamsburg
- 23185
- 100 Pewter Ct
Nearby cities
Nearby zip codes
Other Williamsburg Topics
